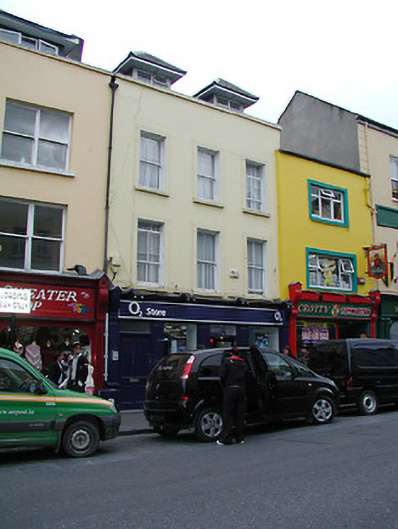
What is recorded here
Terraced three-bay three-storey over basement house with dormer attic, c.1825, incorporating fabric of earlier house, c.1550. Reroofed and renovated with replacement shopfront inserted to ground floor and dormer attic added. Pitched roof (hipped to dormer attic windows) behind parapet with replacement slate, clay ridge tiles, rendered (shared) chimney stack, rendered coping to party wall, and cast-iron rainwater goods. Painted rendered walls with rendered coping to parapet. Square-headed window openings with cut-stone sills, rendered surrounds, and two-over-two timber sash windows having uPVC casement windows to dormer attic. Replacement timber shopfront to ground floor with fluted pilasters, fixed-pane display windows, timber panelled double doors having overlight, timber panelled door to house having overlight, fascia having fluted consoles, and moulded cornice. Road fronted with concrete brick cobbled footpath to front.
A middle-size house retaining the original balanced proportions to the upper floors together with much of the historic fabric, thereby enhancing the character of the site in the streetscape despite some alteration works to the ground floor that have not had a beneficial impact on the external expression of the site. Medieval fabric having been uncovered in the late twentieth century includes a Tudor window frame identifying the importance of the site in the sixteenth-century archaeological legacy of Kilkenny City.
This does not grant access. Most recorded buildings are privately owned; view them only from public ground unless the owner allows entry.
Places near here
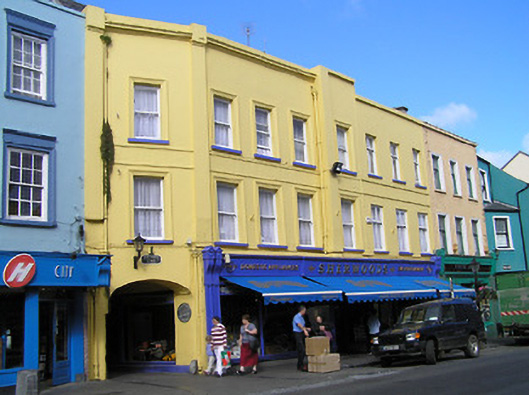 Scotch Househouse · 30 yd
 wheelguardwheelguard · 30 yd
 TholselHeritage attraction · 65 yd
 Medieval Mile MuseumMuseum · 106 yd
 Graveslab in Gardens (kilkenny City By., St. Mary’s Par.)Graveslab · 118 yd
 Almshouse in Gardens (kilkenny City By., St. Mary’s Par.)Almshouse · 172 yd
 Irish River LifeVisitor information · 182 yd
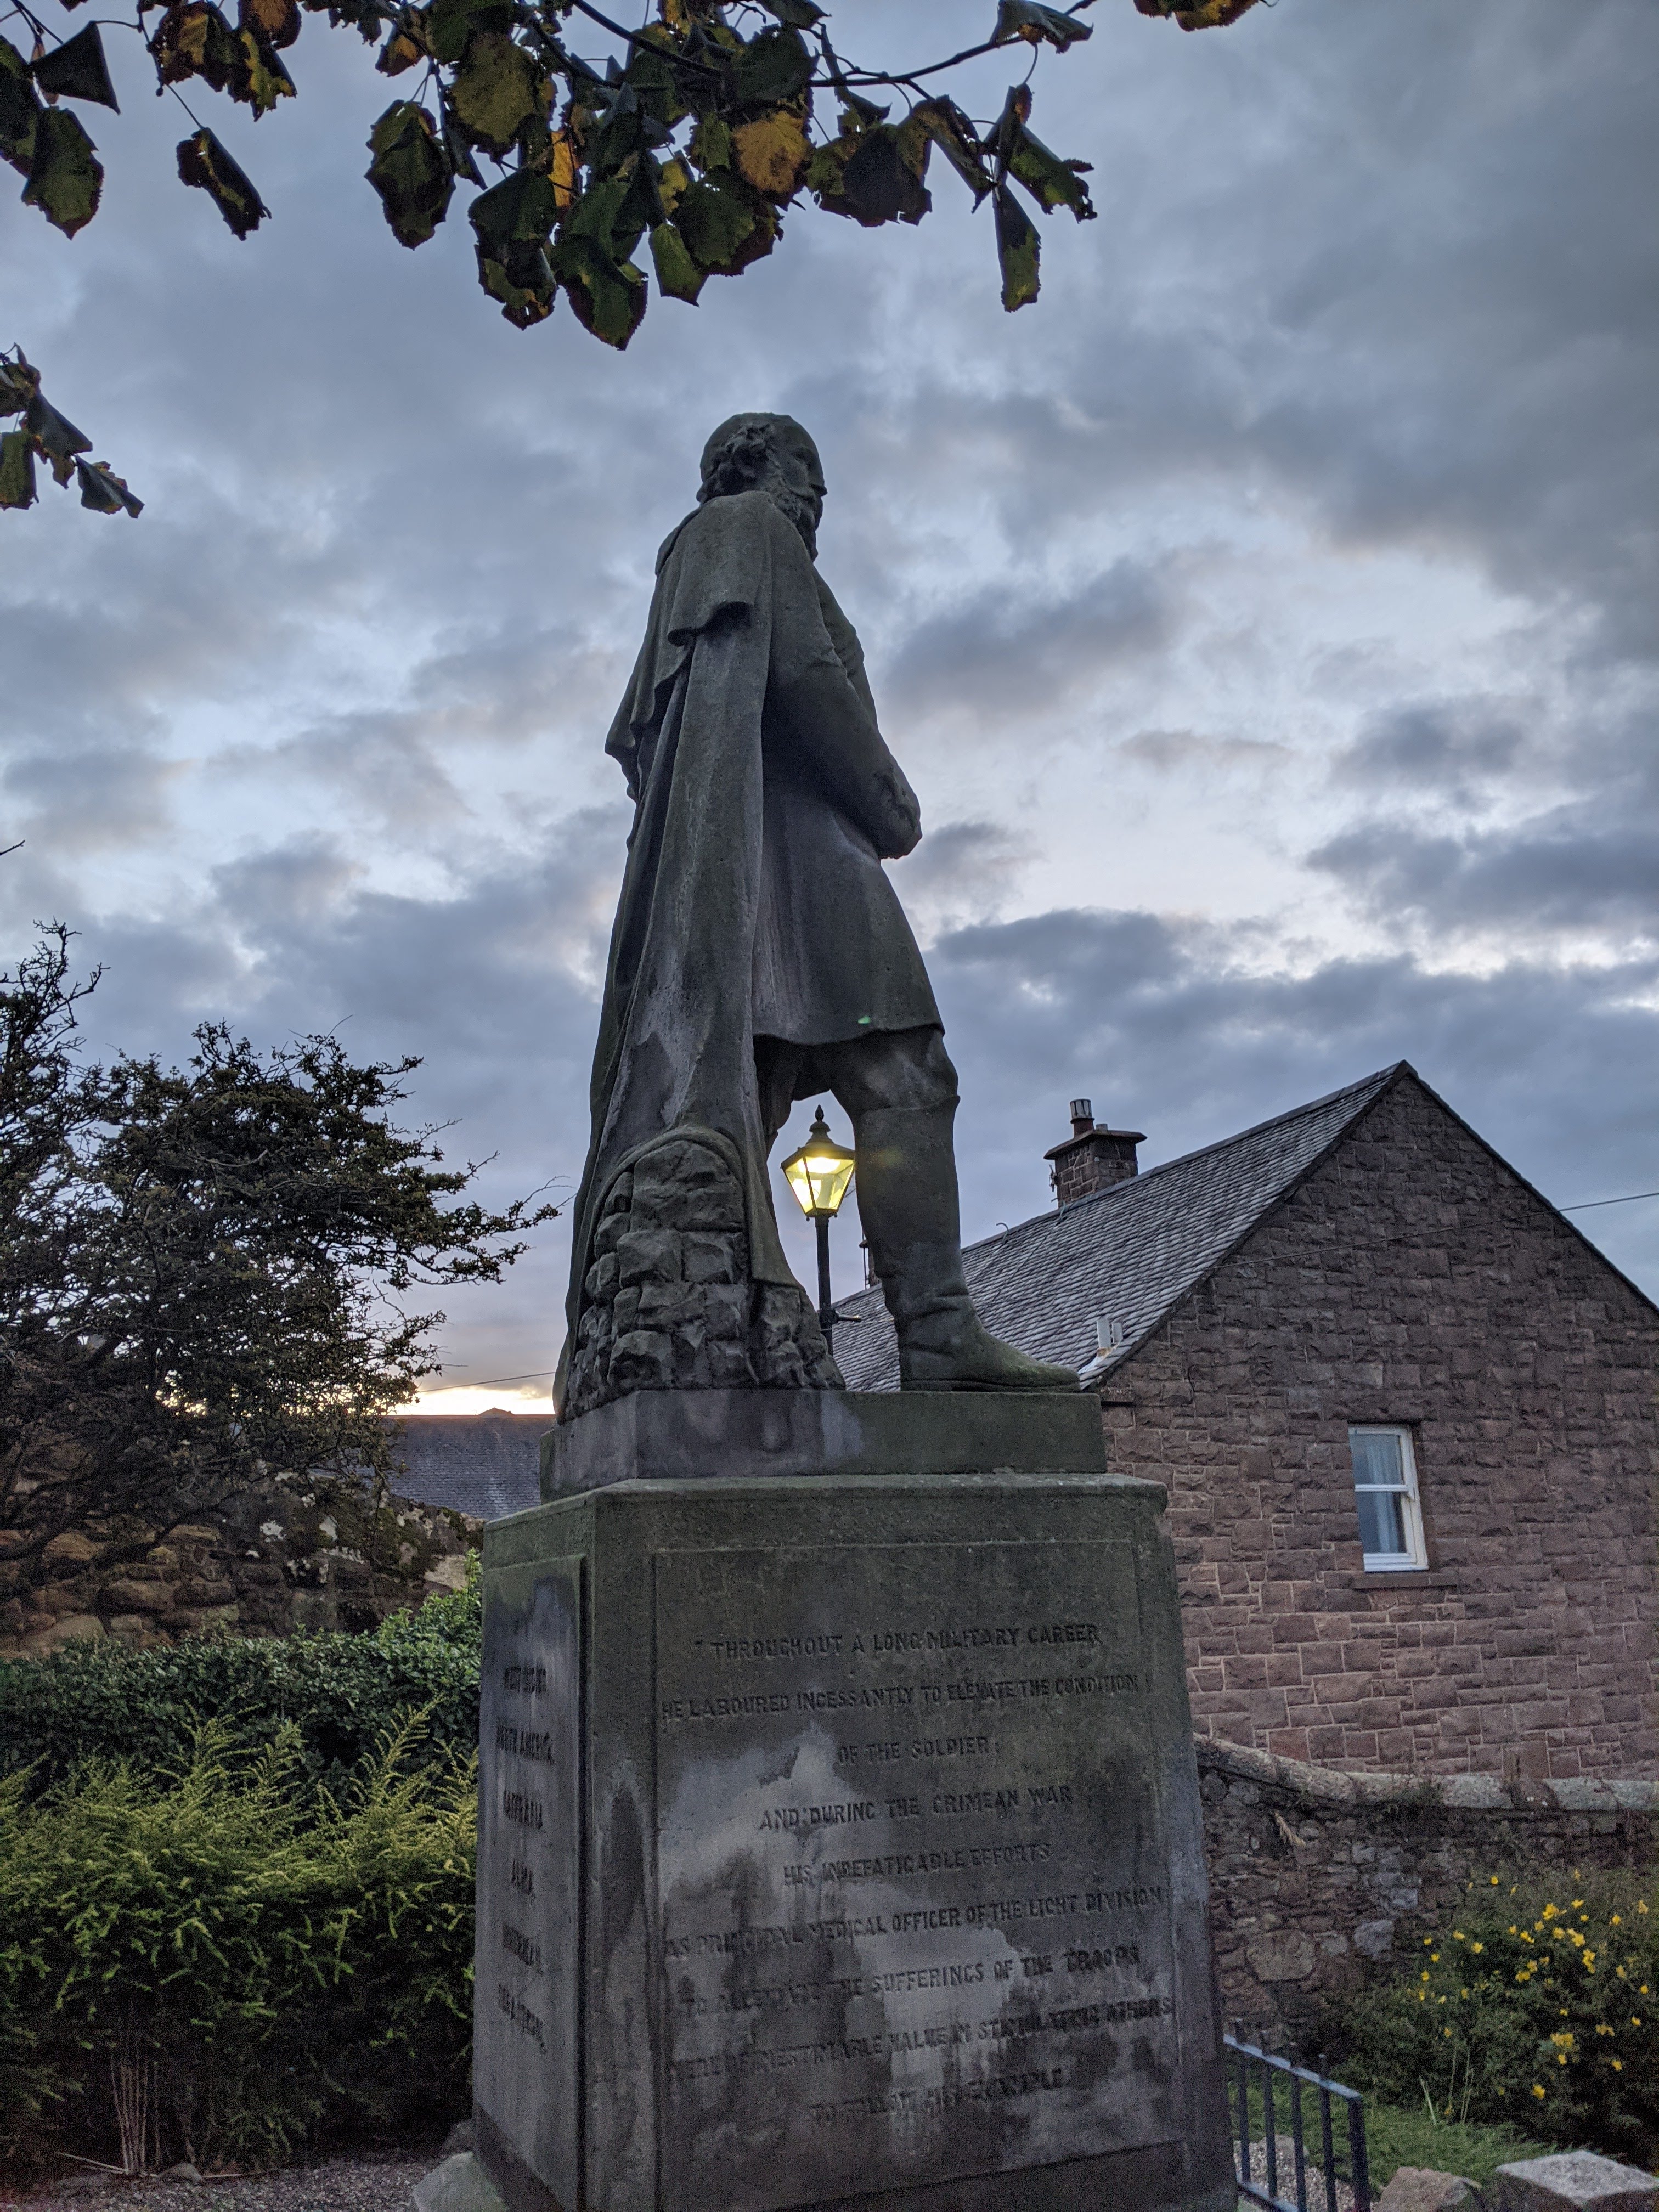 Thomas Woodgate MonumentMemorial · 199 yd
 Kilkenny CourthouseVisitor information · 204 yd
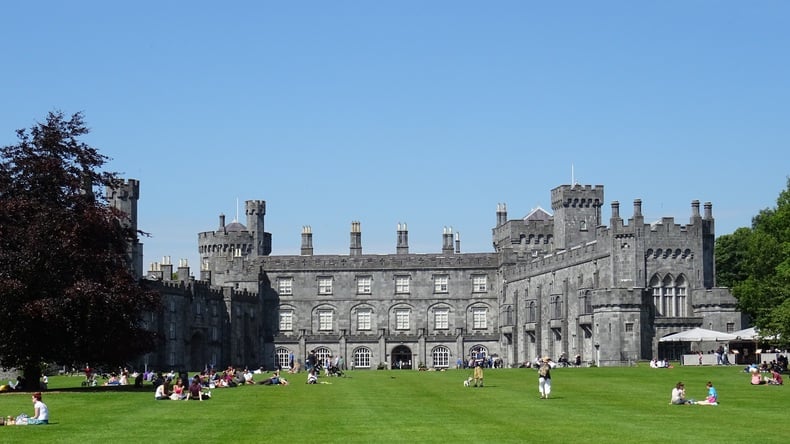 Thomas DollardMemorial · 206 yd
 Grace's Old CastleCastle · 224 yd
 Black PoplarBlack Poplar · 700 yd
Other information
Photo: National Inventory of Architectural Heritage · Website use allowed for educational or private purposes with source credit