
What is recorded here
Terraced two-bay three-storey house with dormer attic, c.1875. Extensively renovated with replacement shopfront inserted to ground floor and dormer attic added. Pitched slate roof behind parapet (lean-to to dormer attic window) with clay ridge tiles, rendered chimney stack, rendered coping, and concealed replacement uPVC rainwater goods. Painted rendered walls with rendered channelled piers to ends, course to top floor, and decorative panels to parapet having rendered coping. Square-headed window openings with rendered sills (forming sill course to top floor on consoles), moulded rendered surrounds, and replacement timber casement windows having uPVC casement windows to dormer attic. Replacement timber shopfront to ground floor with panelled pilasters, fixed-pane display windows on panelled risers, glazed timber double doors, and fascia having lined cornice. Road fronted with concrete brick cobbled footpath to front.
A well-appointed middle-size house retaining most of the original form and massing to the upper floors together with the fine rendered accents enhancing the architectural design value of the composition. However, extensive renovation works in the late twentieth century including the addition of a shopfront of little design interest, an indiscrete dormer attic window, and so on have not had a positive impact on the external expression of the composition in the streetscape.
This does not grant access. Most recorded buildings are privately owned; view them only from public ground unless the owner allows entry.
Places near here
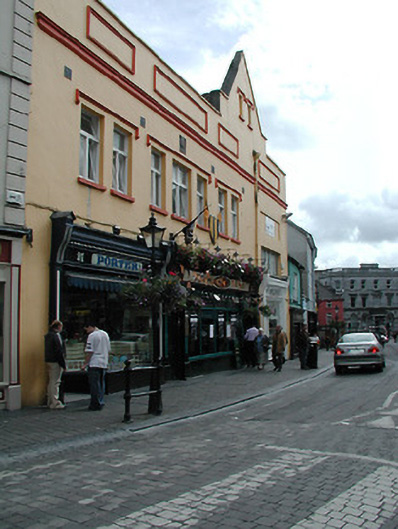 Shee Houseshop/retail outlet · 12 yd
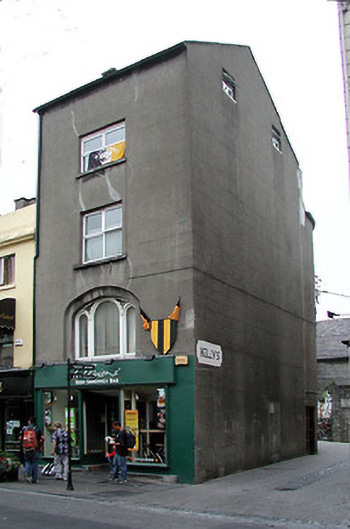 The Corner Househouse · 26 yd
 Graveslab in Gardens (kilkenny City By., St. Mary’s Par.)Graveslab · 62 yd
 Medieval Mile MuseumMuseum · 66 yd
 TholselHeritage attraction · 73 yd
 Almshouse in Gardens (kilkenny City By., St. Mary’s Par.)Almshouse · 84 yd
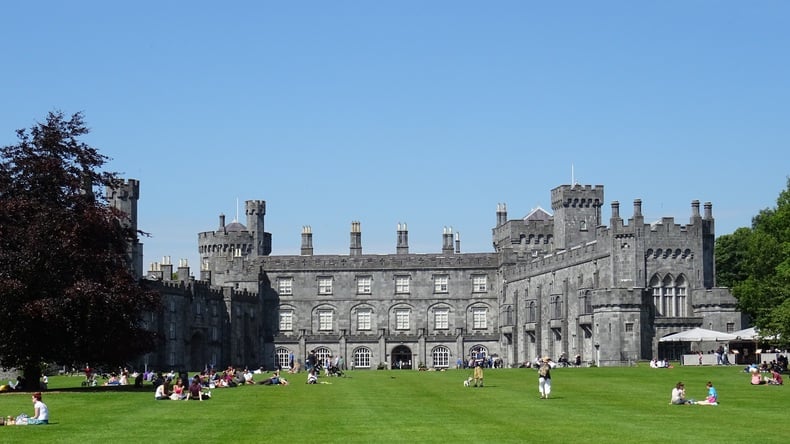 Thomas DollardMemorial · 103 yd
 Thomas MooreMemorial · 169 yd
 Irish River LifeVisitor information · 194 yd
 Heritage Project Interpretation of the City Walls in Butler HouseVisitor information · 326 yd
 Grace's Old CastleCastle · 362 yd
 Black PoplarBlack Poplar · 837 yd
Other information
Photo: National Inventory of Architectural Heritage · Website use allowed for educational or private purposes with source credit