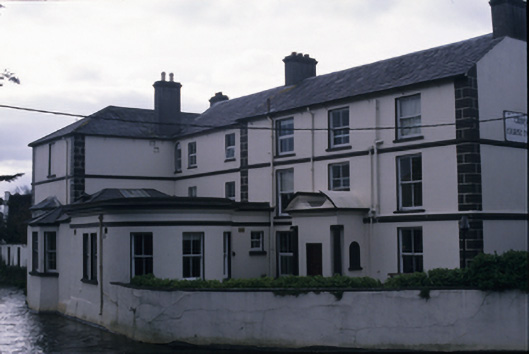
What is recorded here
Detached irregular-plan multiple-bay three-storey building of three periods, commenced c. 1780. Originally built as house, later used as clubhouse. Comprising three-bay three-storey main block with adjoining two-bay three-storey block, having wing set at right angle to main elevation, and with mid nineteenth century bow-fronted extension to river side elevation. Pitched and hipped slate roofs with rendered chimneystacks. Rendered walls with string course and quoins. Heavy cornice and frieze around bow fronted extension. Entrance porch to main block comprising Ionic columns set in chamfered corners with broken pediment above. Pair of bay windows to river elevation. Timber sliding sash and some replacement aluminium windows. Retaining interior features.
This does not grant access. Most recorded buildings are privately owned; view them only from public ground unless the owner allows entry.
Places near here
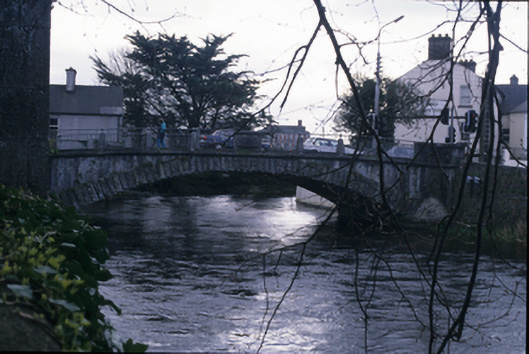 New Bridgebridge · 31 yd
 Ennis Friaryabbey · 76 yd
 Ennis AbbeyMuseum · 86 yd
 O'Connell ColumnMonument · 218 yd
 Clare MuseumMuseum · 253 yd
 Post Office FieldNature reserve · 302 yd
 CastleCastle, tower house · 457 yd
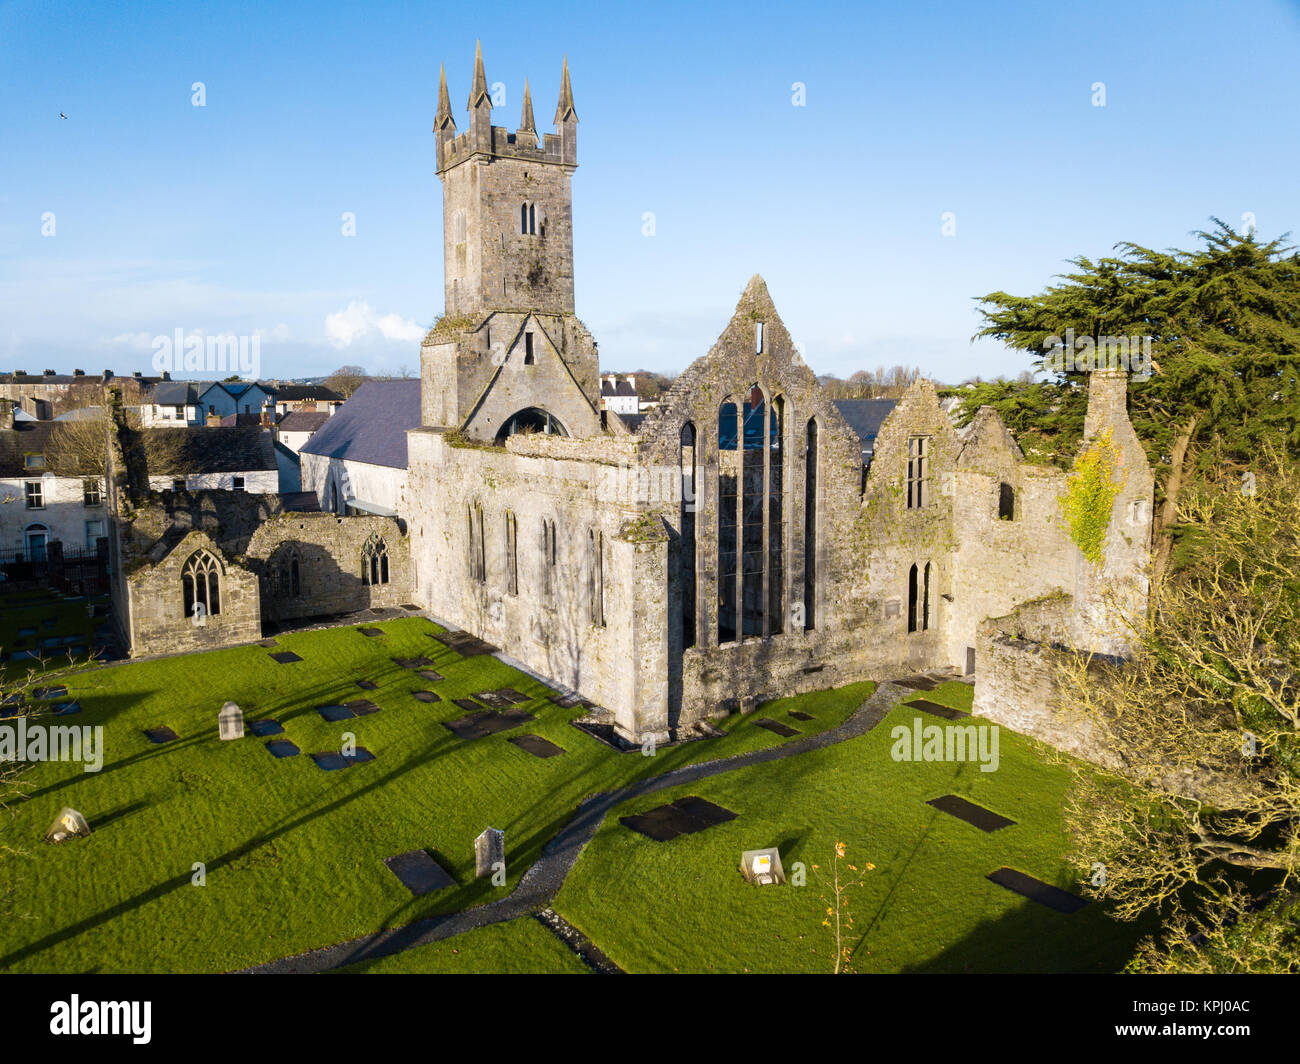 IndicatedFairy fort / stone ringfort · 1430 yd
 Rockmount WoodWood · 2.2 mi
 Alice and Gwendoline CaveMuseum · 2.2 mi
 G.A.A. Commemorative StoneMemorial · 2.3 mi
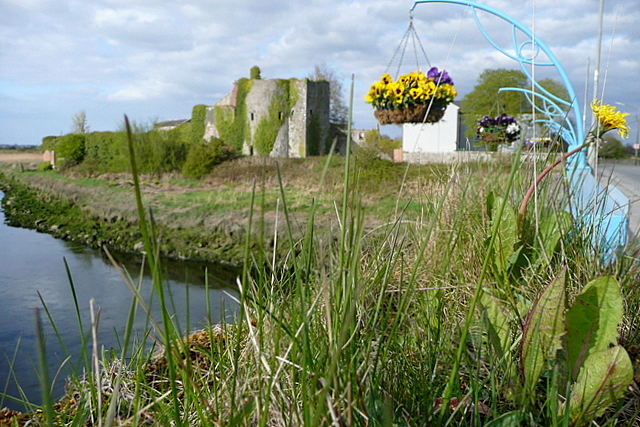 Clare CastleCastle · 2.3 mi
Other information
Photo: National Inventory of Architectural Heritage · Website use allowed for educational or private purposes with source credit