
What is recorded here
Terraced three-bay two-storey house, built c.1910, with gabled end bays shared with neighbouring houses. Pitched slate roof with rendered chimneystacks and cast-iron rainwater goods. Rendered walls and square-headed openings with paired timber sliding sash two-over-two pane windows and stone sills. Square-headed door opening with half-glazed battened door and timber gable-fronted canopy above having pitched slate roof and carved bargeboards with shamrock motif.
This building forms part of a notable terrace of similar local authority houses. It is of interesting design and form, sharing gables with the buildings to either side. It retains interesting features such as the timber sash windows and timber canopy.
This does not grant access. Most recorded buildings are privately owned; view them only from public ground unless the owner allows entry.
Places near here
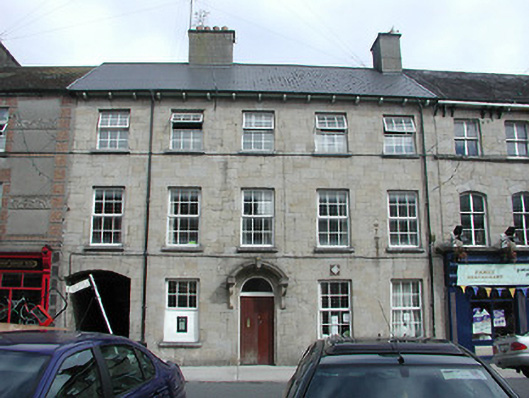 Roscrea Garda Síochána StationRIC barracks · 281 yd
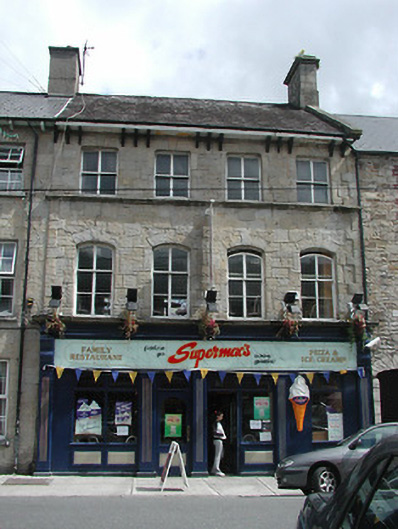 hotelhotel · 291 yd
 Round TowerRound tower · 311 yd
 Saint Cronans CrossMonument · 355 yd
 CastleCastle, Anglo-Norman masonry castle · 404 yd
 Roscrea Petty Sessions HouseHeritage attraction · 599 yd
 European ashEuropean ash · 667 yd
 Millennium GardenMemorial · 1378 yd
 Bawn in DungarBawn · 1.1 mi
 European YewEuropean Yew · 1.6 mi
 Golden Grove HillMountain / peak · 2.0 mi
 Eagle HillMountain / peak · 2.7 mi
Other information
Photo: National Inventory of Architectural Heritage · Website use allowed for educational or private purposes with source credit