What is recorded here
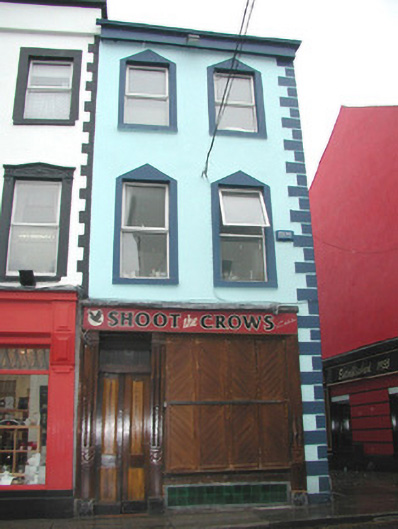
Corner-sited end-of-terrace two-bay three-storey smooth-rendered public house, built c. 1840, formerly with residential acommodation above. Pitched slate roof, moulded uPVC gutters on painted timber fascia c. 1990, cast-iron downpipe to east elevation. Painted smooth-rendered walls, painted render channelled quoins to south-east corner. Square-headed window openings to upper floors, painted smooth-rendered window surrounds with basic pediments, painted masonry sills, uPVC replacement casement windows c. 2000. Fluted and moulded wood-grained timber pilasters, painted timber fascia sign board, square-headed display window with wood-grained timber diagonally-sheeted shutters, green vitrified-tile plinth. Square-headed door opening to west, wood-grained timber two-panel double doors, plain-glazed overlight, encaustic tile threshold. Situated at the corner of Grattan Street and a narrow lane leading to Rockwood Parade.
This public house greatly enlivens the street with the use of simple highlighted rendered detail. The traditional timber well-detailed shopfront and shutters are important survivals which add interest to the façade even when the premises are closed.
This does not grant access. Most recorded buildings are privately owned; view them only from public ground unless the owner allows entry.
Places near here
 1798 Monumentmonument · 20 yd
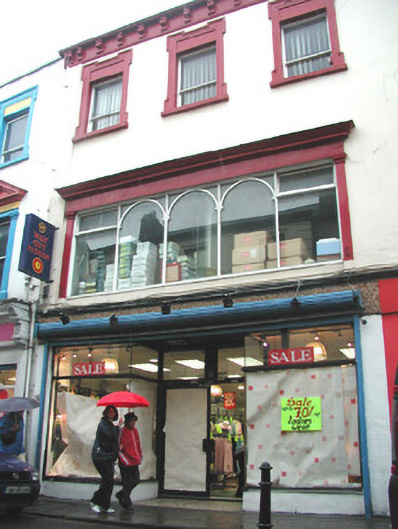 shop/retail outletshop/retail outlet · 27 yd
 CrossCross, Market cross · 28 yd
 SligoVisitor information · 153 yd
 Sligo AbbeyMuseum · 197 yd
 Discover IrelandVisitor information · 221 yd
 St. John's CathedralMemorial · 312 yd
 CastleCastle, Anglo-Norman masonry castle · 350 yd
 Model SchoolMemorial · 443 yd
 Model Niland GalleryHeritage attraction · 467 yd
 Bastioned fort in RathquarterBastioned fort · 637 yd
 European BeechEuropean Beech · 1575 yd
Other information
Photo: National Inventory of Architectural Heritage · Website use allowed for educational or private purposes with source credit