What is recorded here
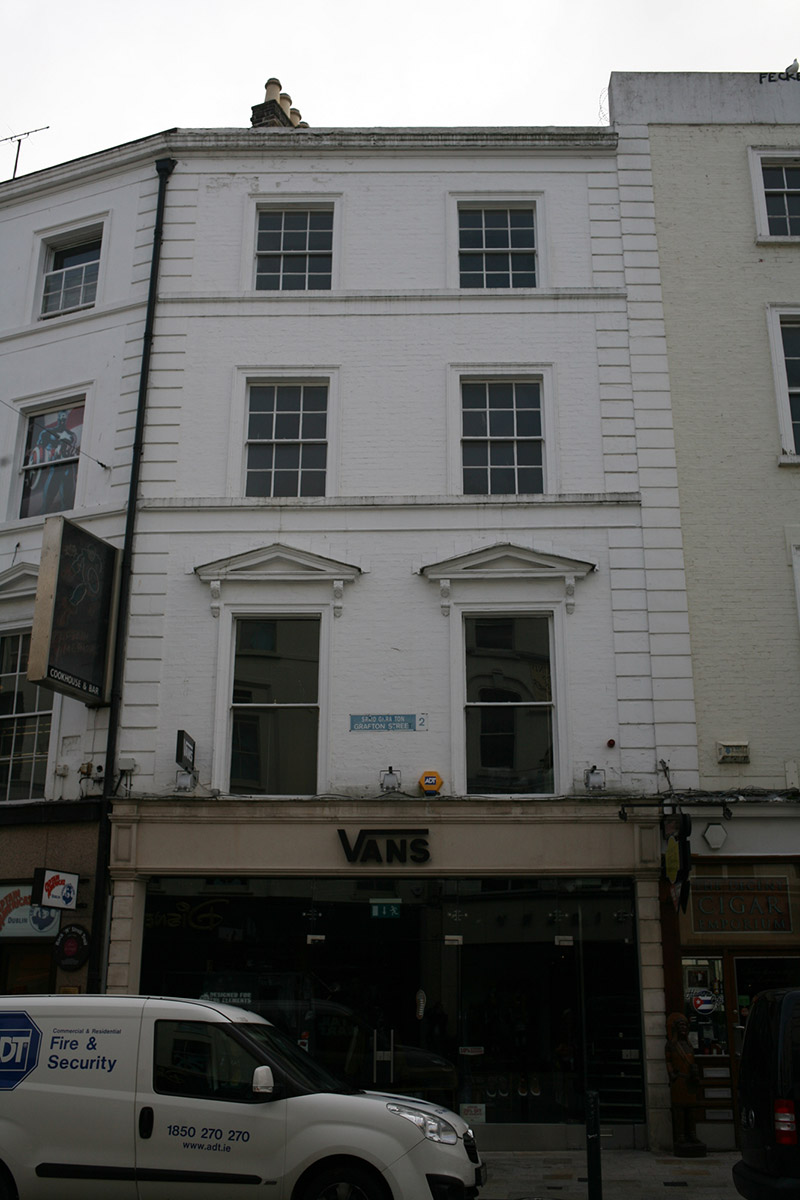
Attached two-bay four-storey brick former townhouse, built c. 1850, constructed (or refaced) as one of a pair with No. 44 (50920015). Replacement shopfront spanning the ground floor. M-profile slate roof hidden behind parapet wall with two brick chimneystacks to north party wall having lipped clay pots. Replacement metal hopper and downpipe breaking through parapet to north. Brick walls with channel-rusticated quoins, continuous moulded sill courses with plain friezes, and crown cornice to parapet. Square-headed window openings with stucco architraves, pediments supported by scrolled console brackets over first floor openings. Multi-paned timber sash windows; replacement six-over-six with ogee horns third floor, possibly original six-over-six to second floor with convex horns and possibly original one-over-one (with glazing bars removed) to first floor. Recent glazed shopfront with traditional style timber surround. Forming part of continuous terrace of commercial buildings lining east side of Grafton Street.
Possibly built as a townhouse, this building retains the original residential plot size and domestic fenestration pattern. Built at an angle in the street line, the building is paired with the adjoining building (No. 44) by façade embellishments, forming an interesting composition and contributing to the variety of the streetscape.
This does not grant access. Most recorded buildings are privately owned; view them only from public ground unless the owner allows entry.
Places near here
 Gaiety Theatretheatre/opera house/concert hall · 77 yd
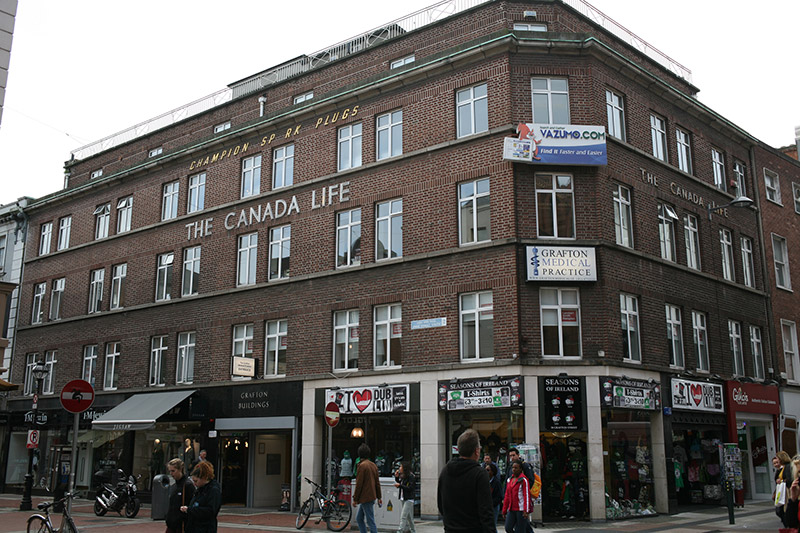 Grafton Buildingsshop/retail outlet · 80 yd
 Fusiliers' ArchMonument · 97 yd
 O'Donovan RossaMonument · 119 yd
 The Little Museum of DublinMuseum · 196 yd
 Graveyard in Unknown TownlandGraveyard · 211 yd
 Weeping willowWeeping willow · 220 yd
 The Soup BowlMemorial · 248 yd
 Douglas Hyde GalleryGallery · 390 yd
 Battle of DublinMajor battlefield · 488 yd
 Bigleaf MapleBigleaf Maple · 533 yd
 CastleCastle, Anglo-Norman masonry castle · 599 yd
Other information
Photo: National Inventory of Architectural Heritage · Website use allowed for educational or private purposes with source credit