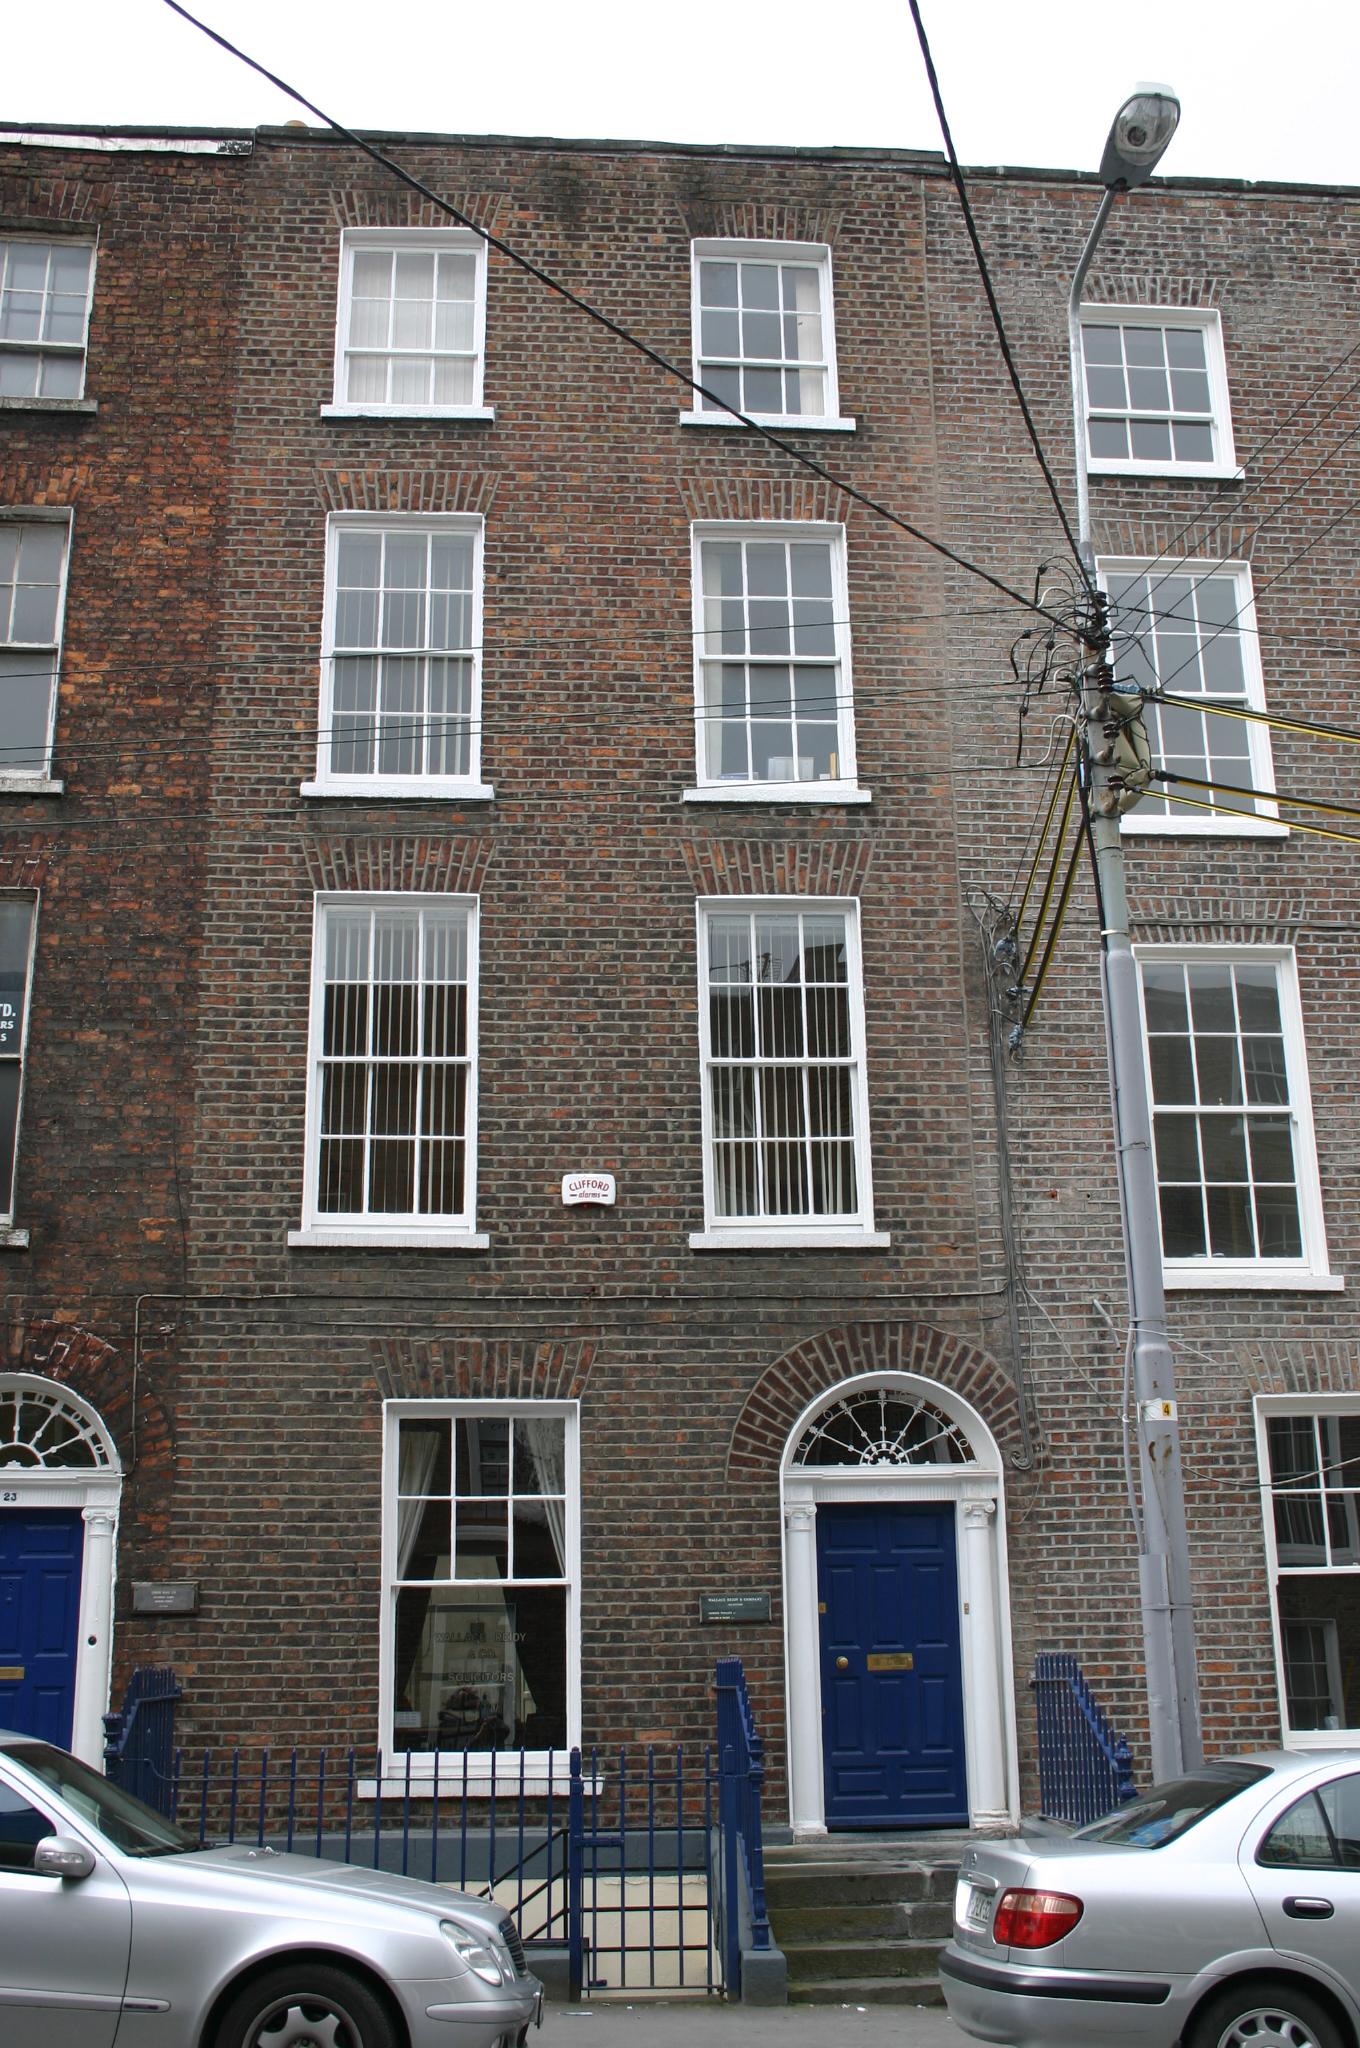
What is recorded here
Terraced two-bay four-storey over basement red brick house, built c. 1830, distinguished by a segmental-arched door opening. Functional return to rear, c. 2005. Painted rendered basement elevation with painted smooth ashlar limestone plinth course delineating ground floor level. Red brick façade and rear elevation laid in Flemish bond with cement repointing, limestone coping to parapet wall. Camber-arched window openings with red brick arches, patent rendered reveals, painted limestone sills and reproduction timber sash windows, c. 2005. Segmental-arched door opening with red brick arch, rendered reveals, with inset doorcase standing on limestone base incorporating threshold step, comprising three-quarters engaged Composite columns with fluted lintel frieze and shallow cornice having fanlight above; raised and fielded panelled timber door leaf. Limestone plinth wall supporting original wrought-iron railings with cast-iron rail posts having pineapple finials. Coursed rubble limestone coach house with sheet metal door providing access to interior.
This house forms one of a terrace of similarly scaled houses. The retention of many architecturally interesting features including the doorcase, railings, plinth wall and the coach house to rear, further enhances the architectural merits of the house. The scale of the houses in this terrace is diminutive when compared with O'Connell Street which is evidence of the urban hierarchy in the layout of streets within Newtown Pery.
This does not grant access. Most recorded buildings are privately owned; view them only from public ground unless the owner allows entry.
Places near here
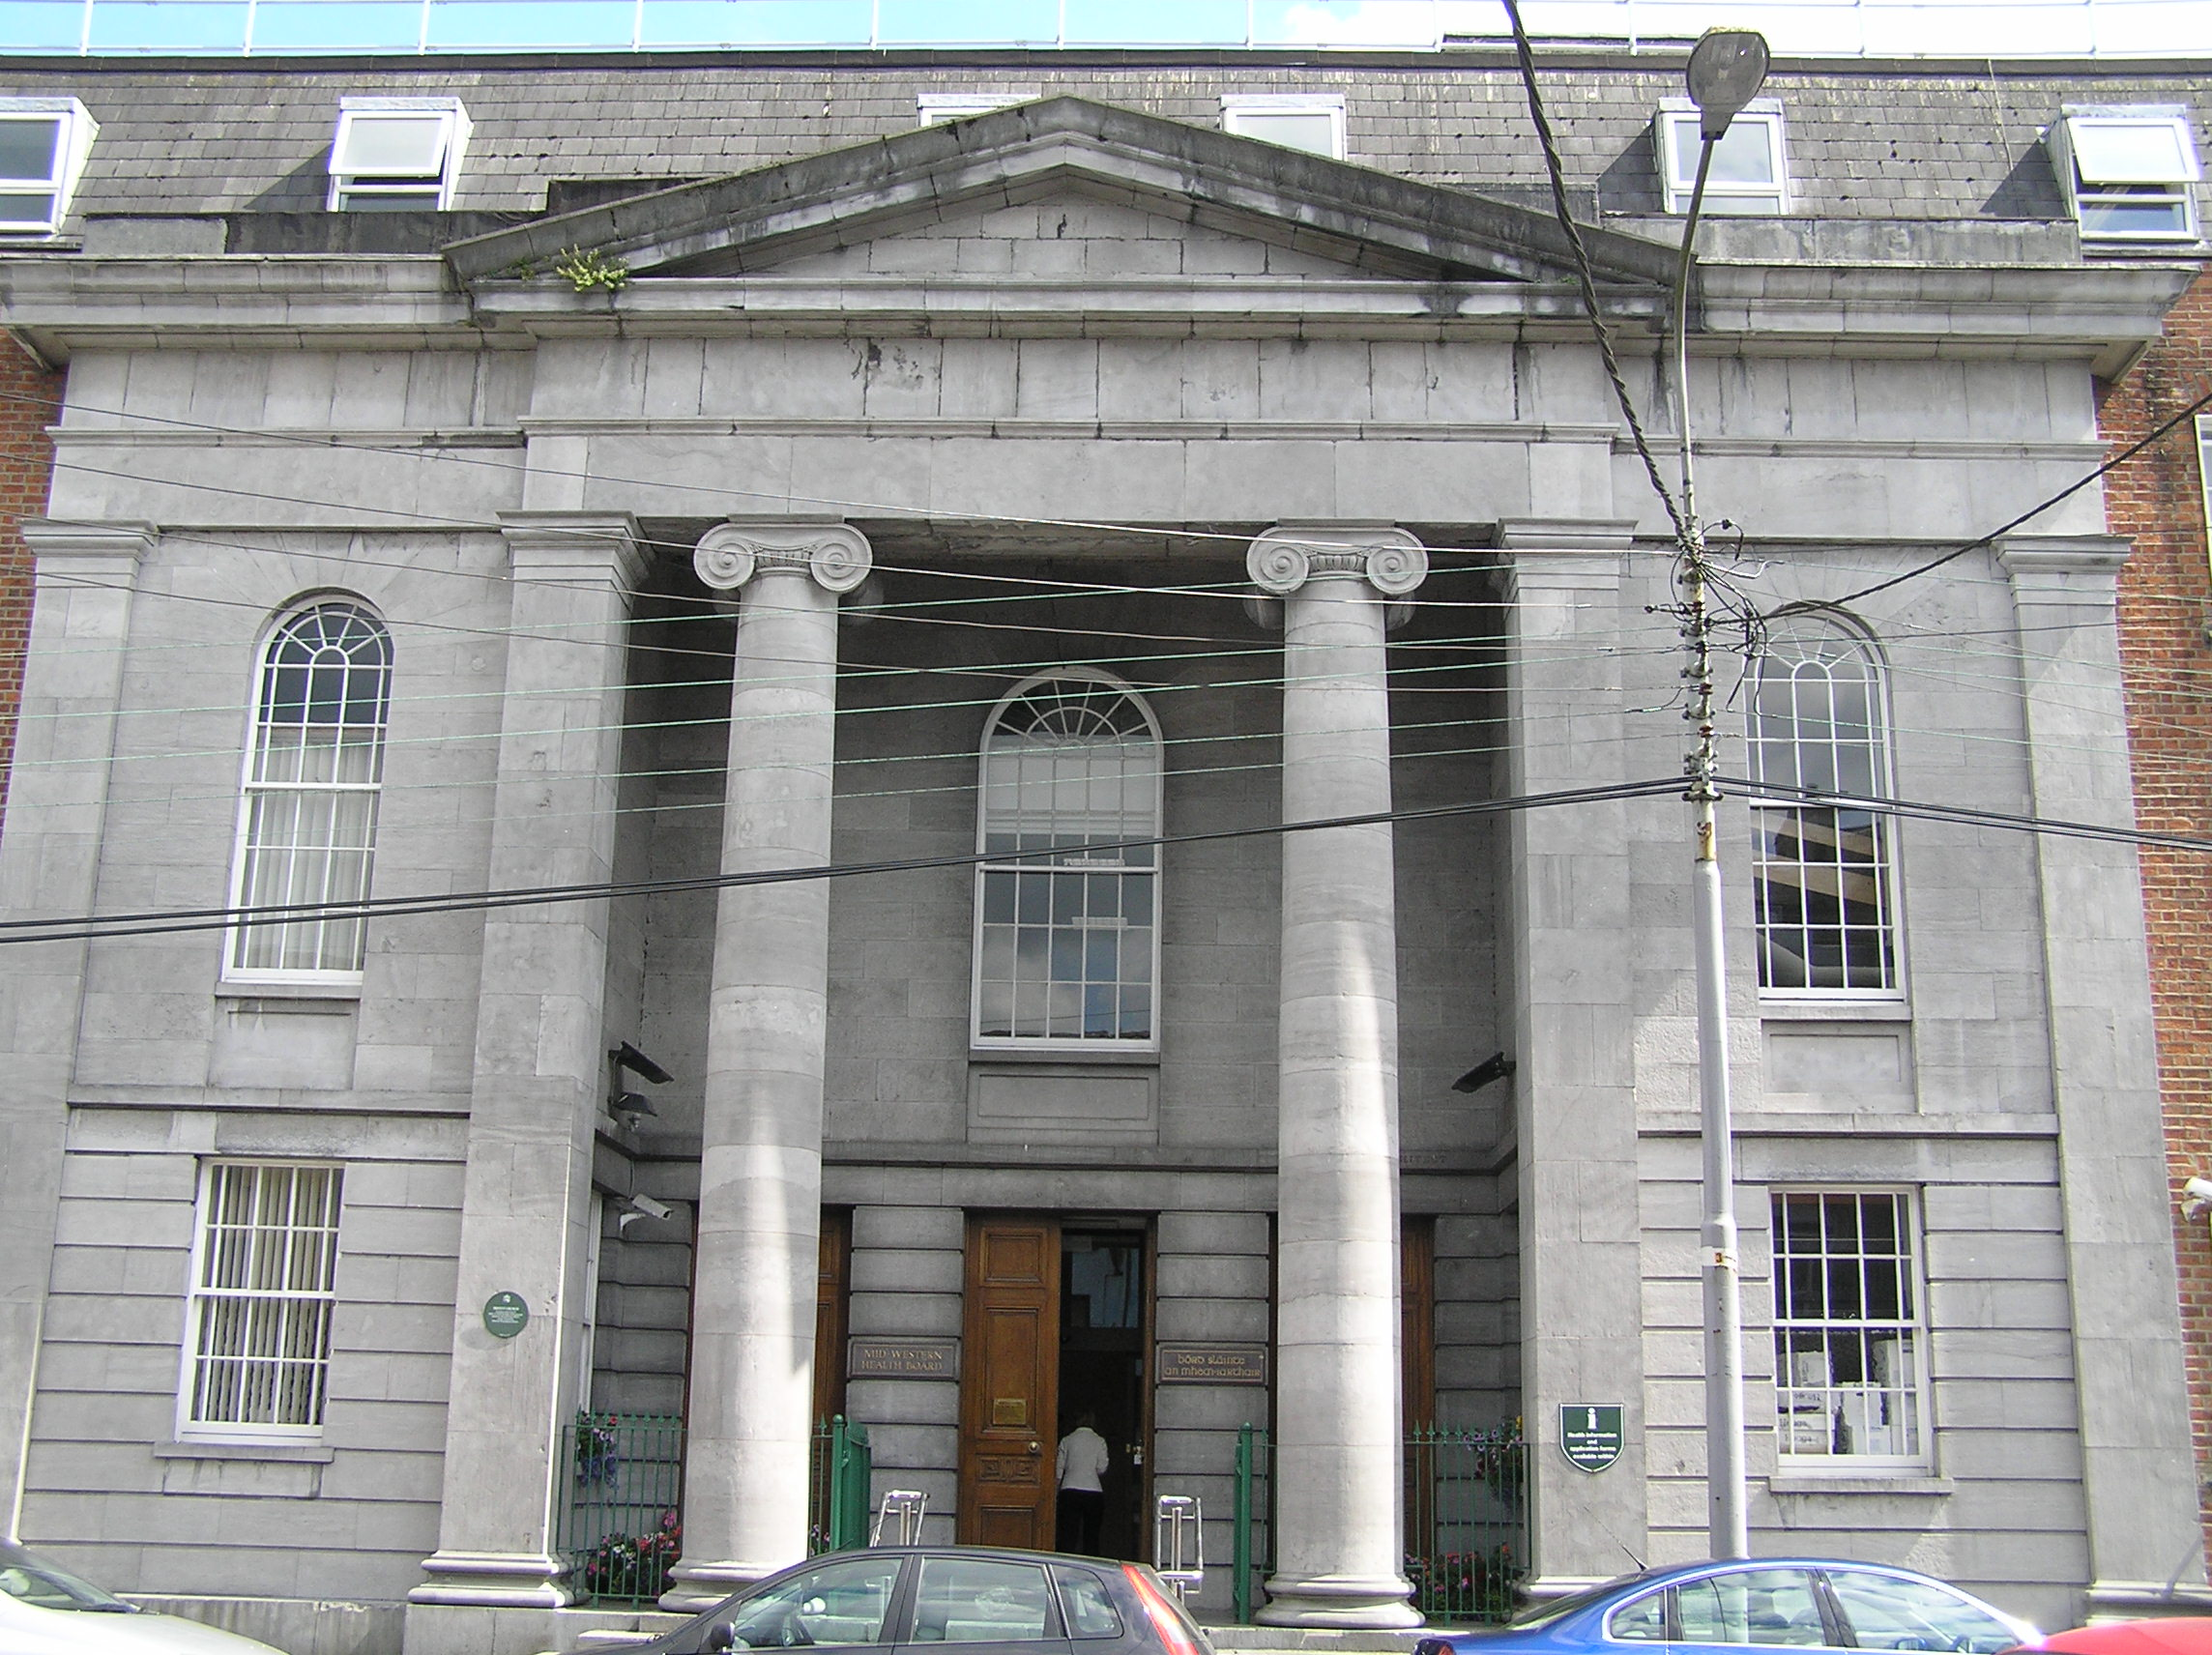 church/chapelchurch/chapel · 66 yd
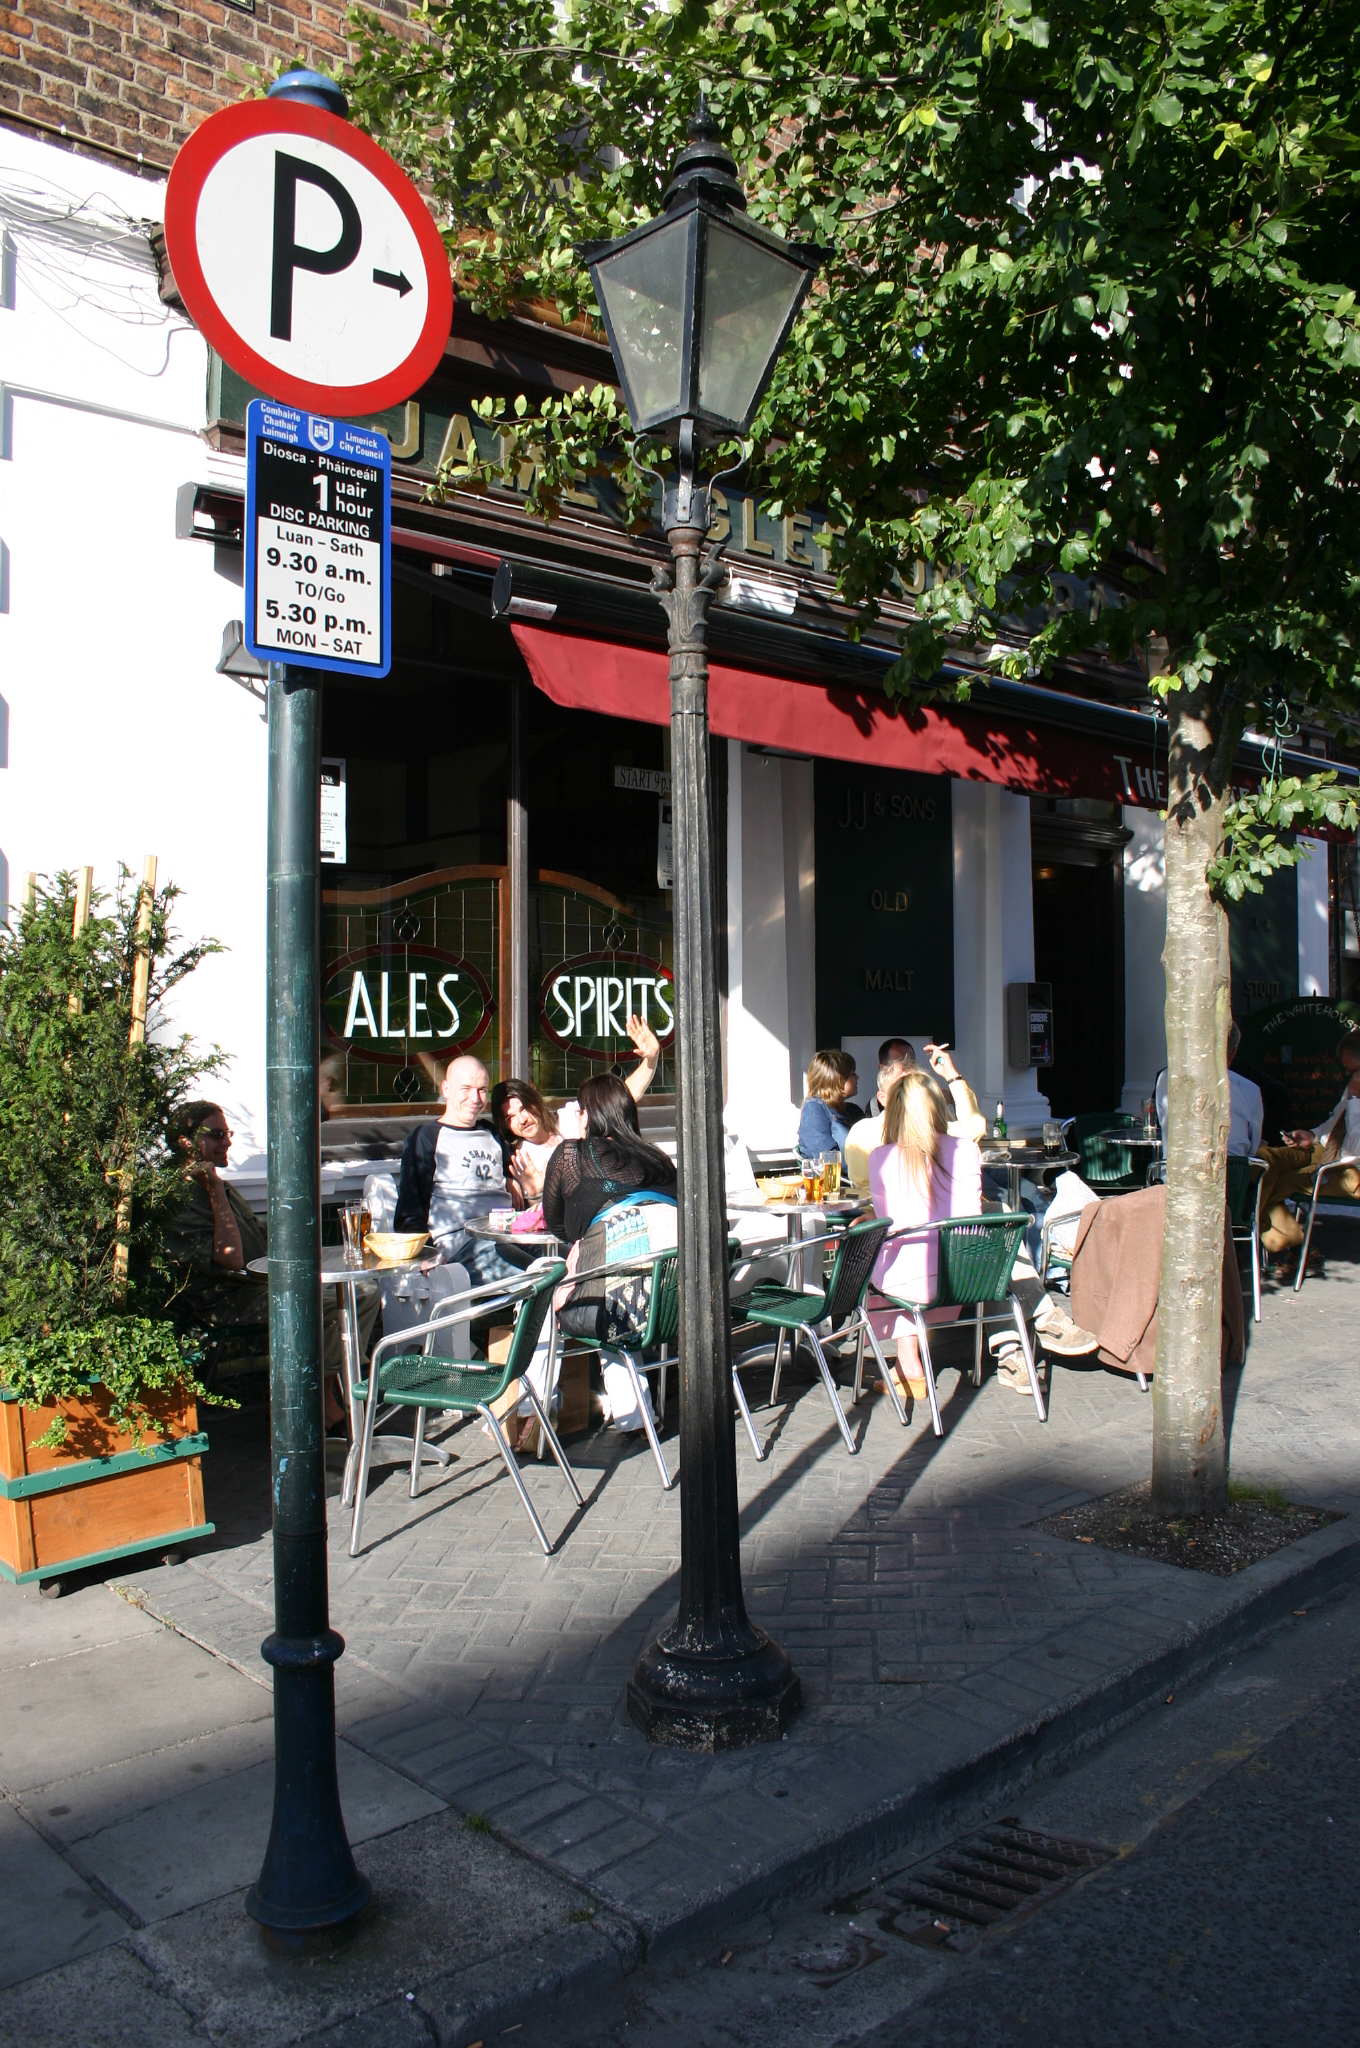 lamp standardlamp standard · 72 yd
 Limerick War MemorialMemorial · 169 yd
 O' Connell MonumentMonument · 287 yd
 Saint John Paul IIMemorial · 321 yd
 SarsfieldMonument · 815 yd
 Sarsfield Memorialmonument · 816 yd
 Castle Blake or Farranshone (Site of)Castle, unclassified · 1055 yd
 King's IslandIsland · 1530 yd
 Site of Cromwell's FortFort · 1.1 mi
 Fountain SculptureHeritage attraction · 2.5 mi
 Visitor CentreVisitor information · 2.6 mi
Other information
Photo: National Inventory of Architectural Heritage · Website use allowed for educational or private purposes with source credit