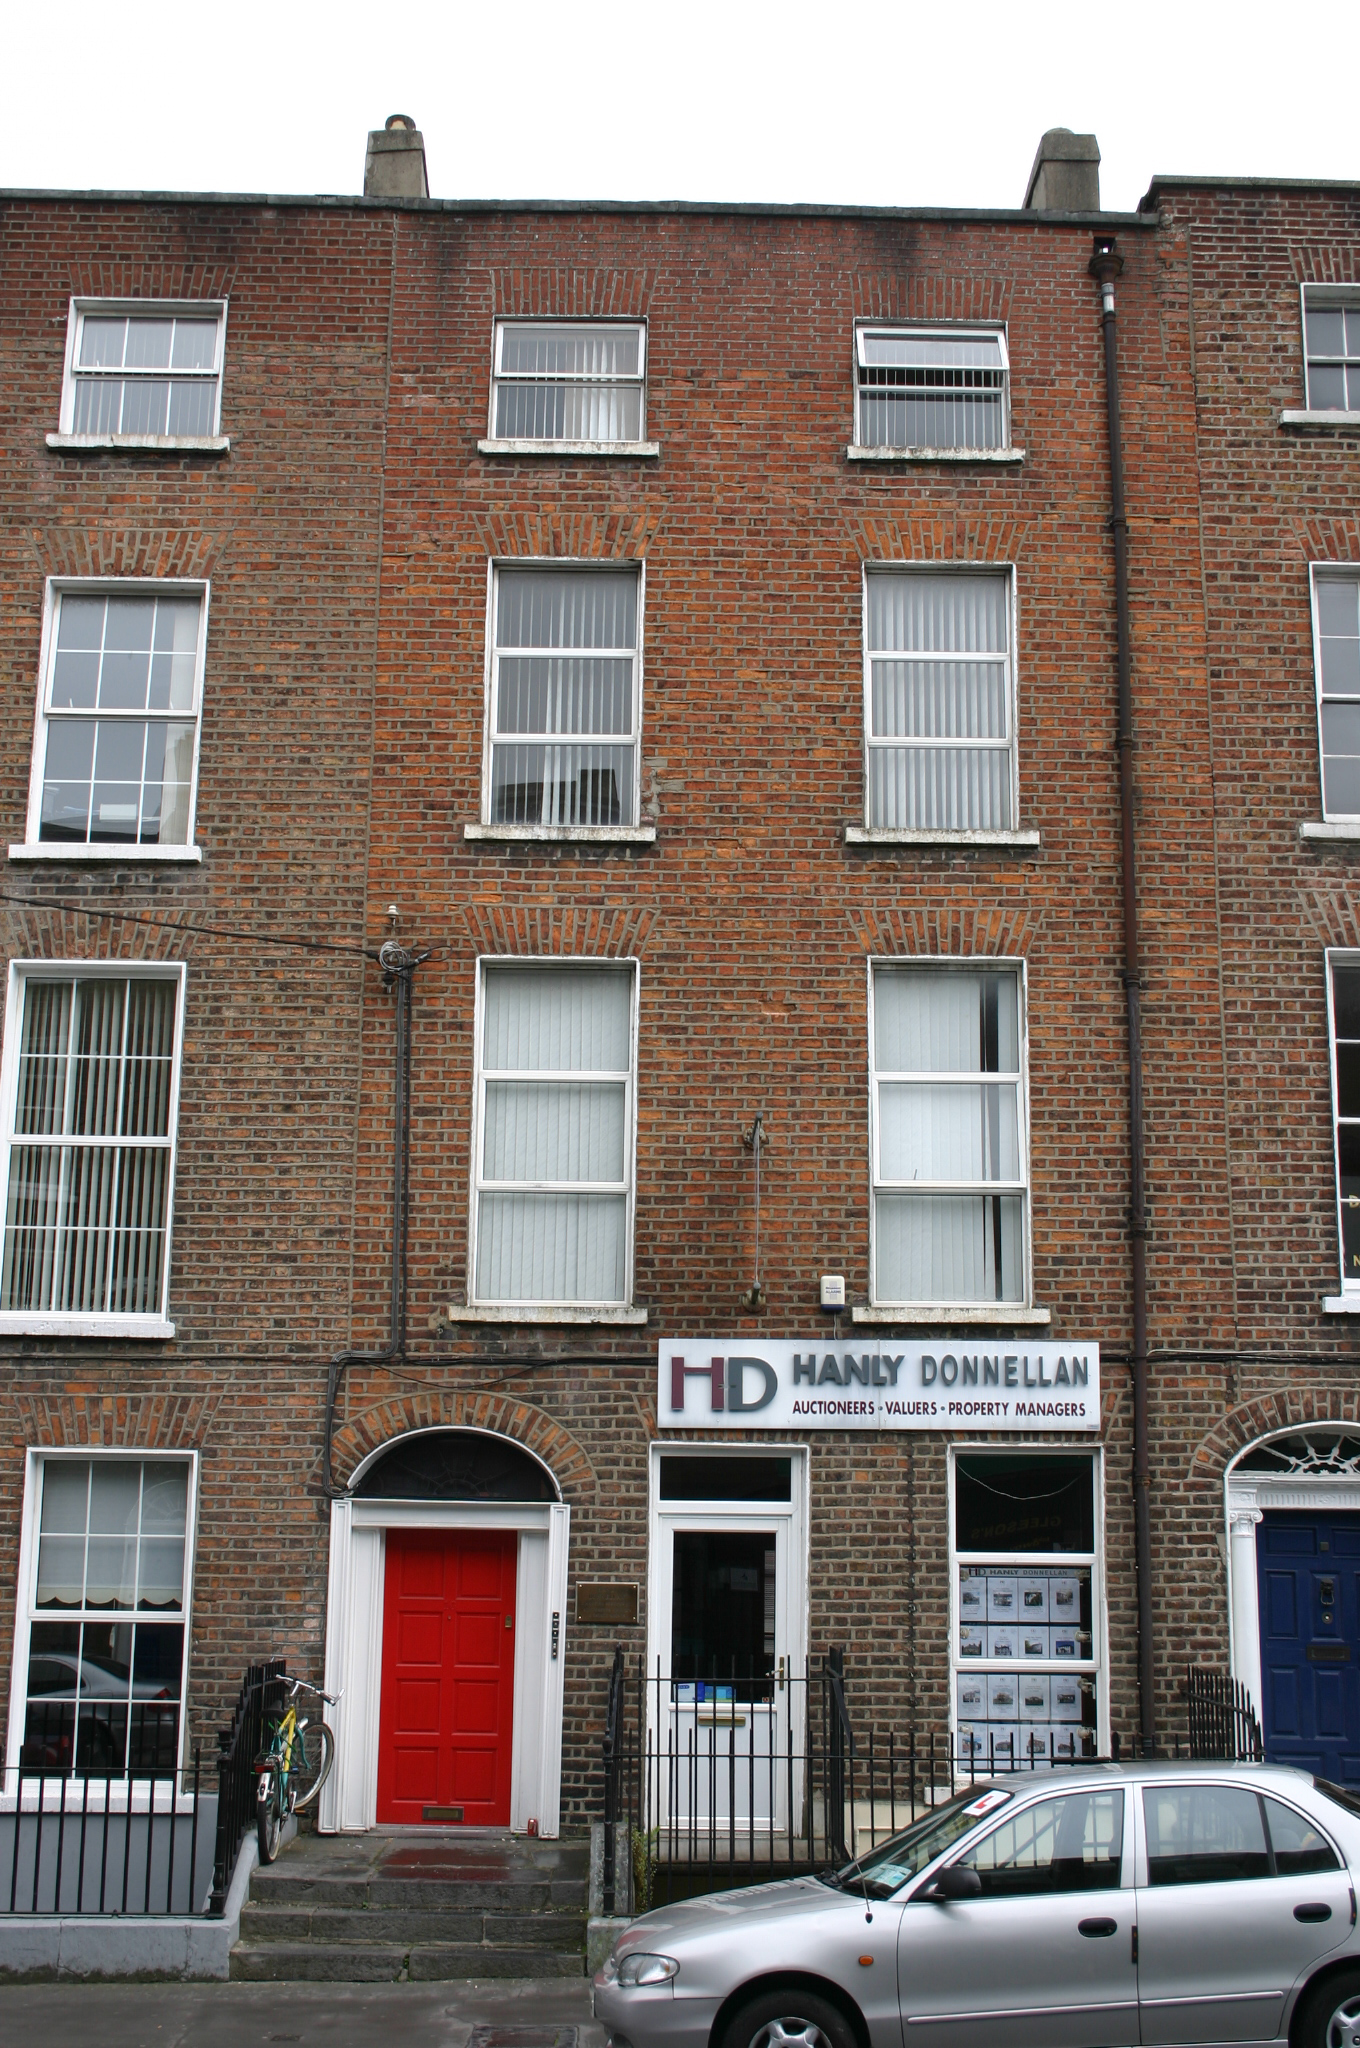
What is recorded here
Terraced two-bay four-storey over basement red brick former townhouse, built c. 1840, with sill level of one window opening dropped to form a second door opening at ground floor level. Pitched roof concealed by parapet wall with a red brick chimneystack evident to east and west party wall. Cast-iron rainwater goods. Red brick façade laid in Flemish bond, with cement re-pointing. Limestone coping to parapet wall. Painted rendered basement elevation rising to beneath ground floor sill level. Square-headed window openings, red brick arches, patent rendered reveals, painted stone sills and replacement uPVC casement windows. Segmental-arch door opening with replacement doorcase door and fanlight, c. 1995. Opens onto a limestone entrance platform accessed from pavement level by limestone steps. Flanked by limestone plinth wall supporting replacement wrought-iron railings and cast-iron rail posts (possibly original). Railings return eastward to enclose front site basement area. Concrete steps to basement area. Square-plan cast-iron coal hole cover set in limestone flag to public pavement. Rebuilt building on site of coach house to rear site, built c. 2000.
No. 10 forms one of a terrace of largely uniform late Georgian houses, which share a parapet height and fenestration alignment.
This does not grant access. Most recorded buildings are privately owned; view them only from public ground unless the owner allows entry.
Places near here
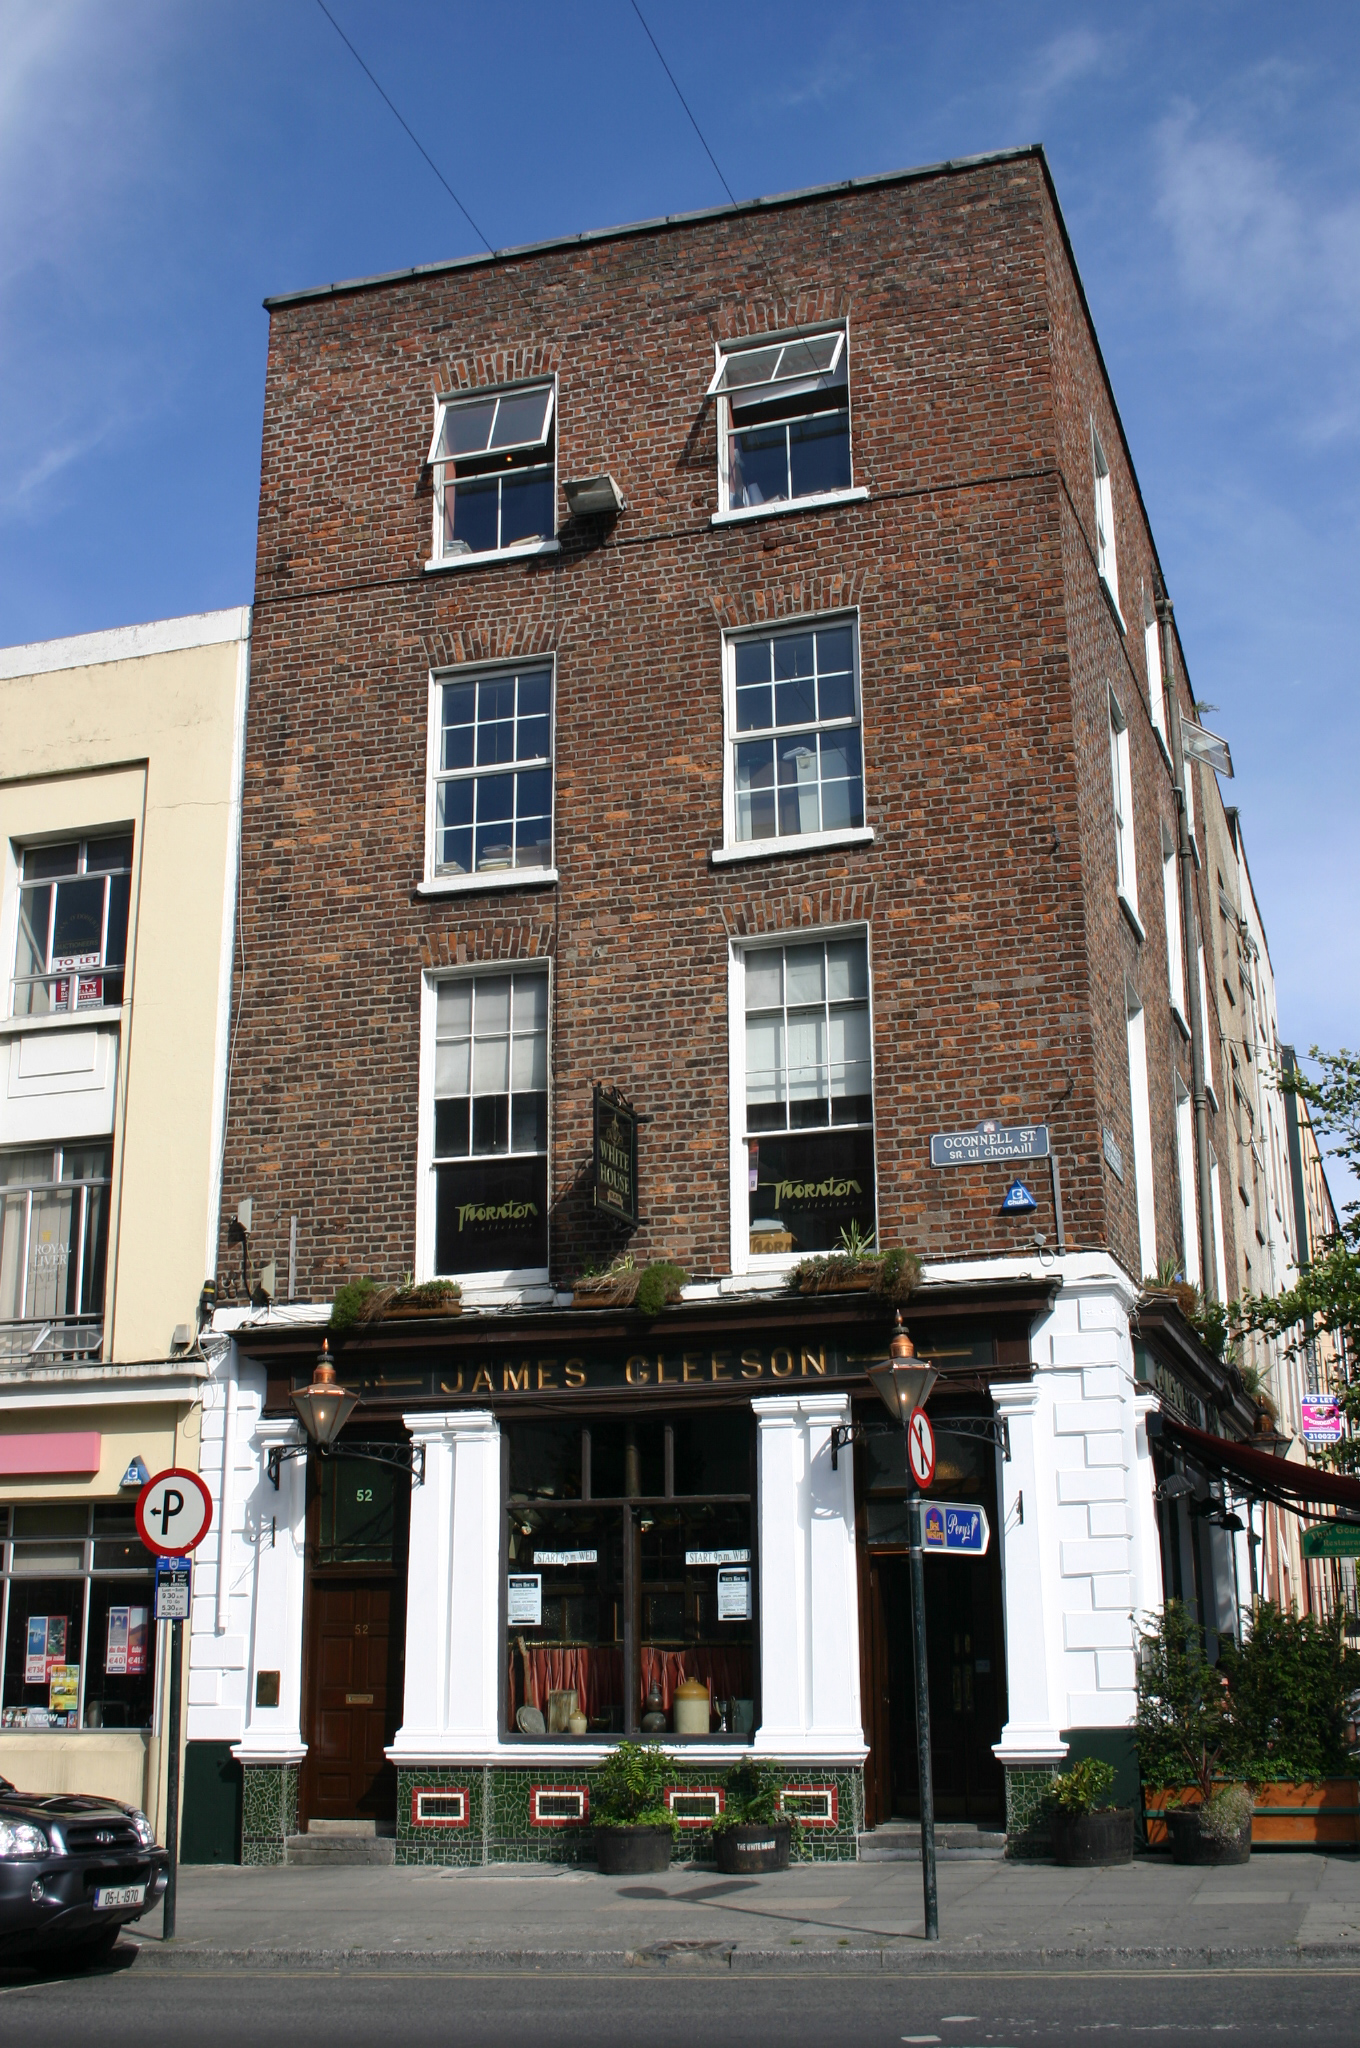 James Gleesonhouse · 78 yd
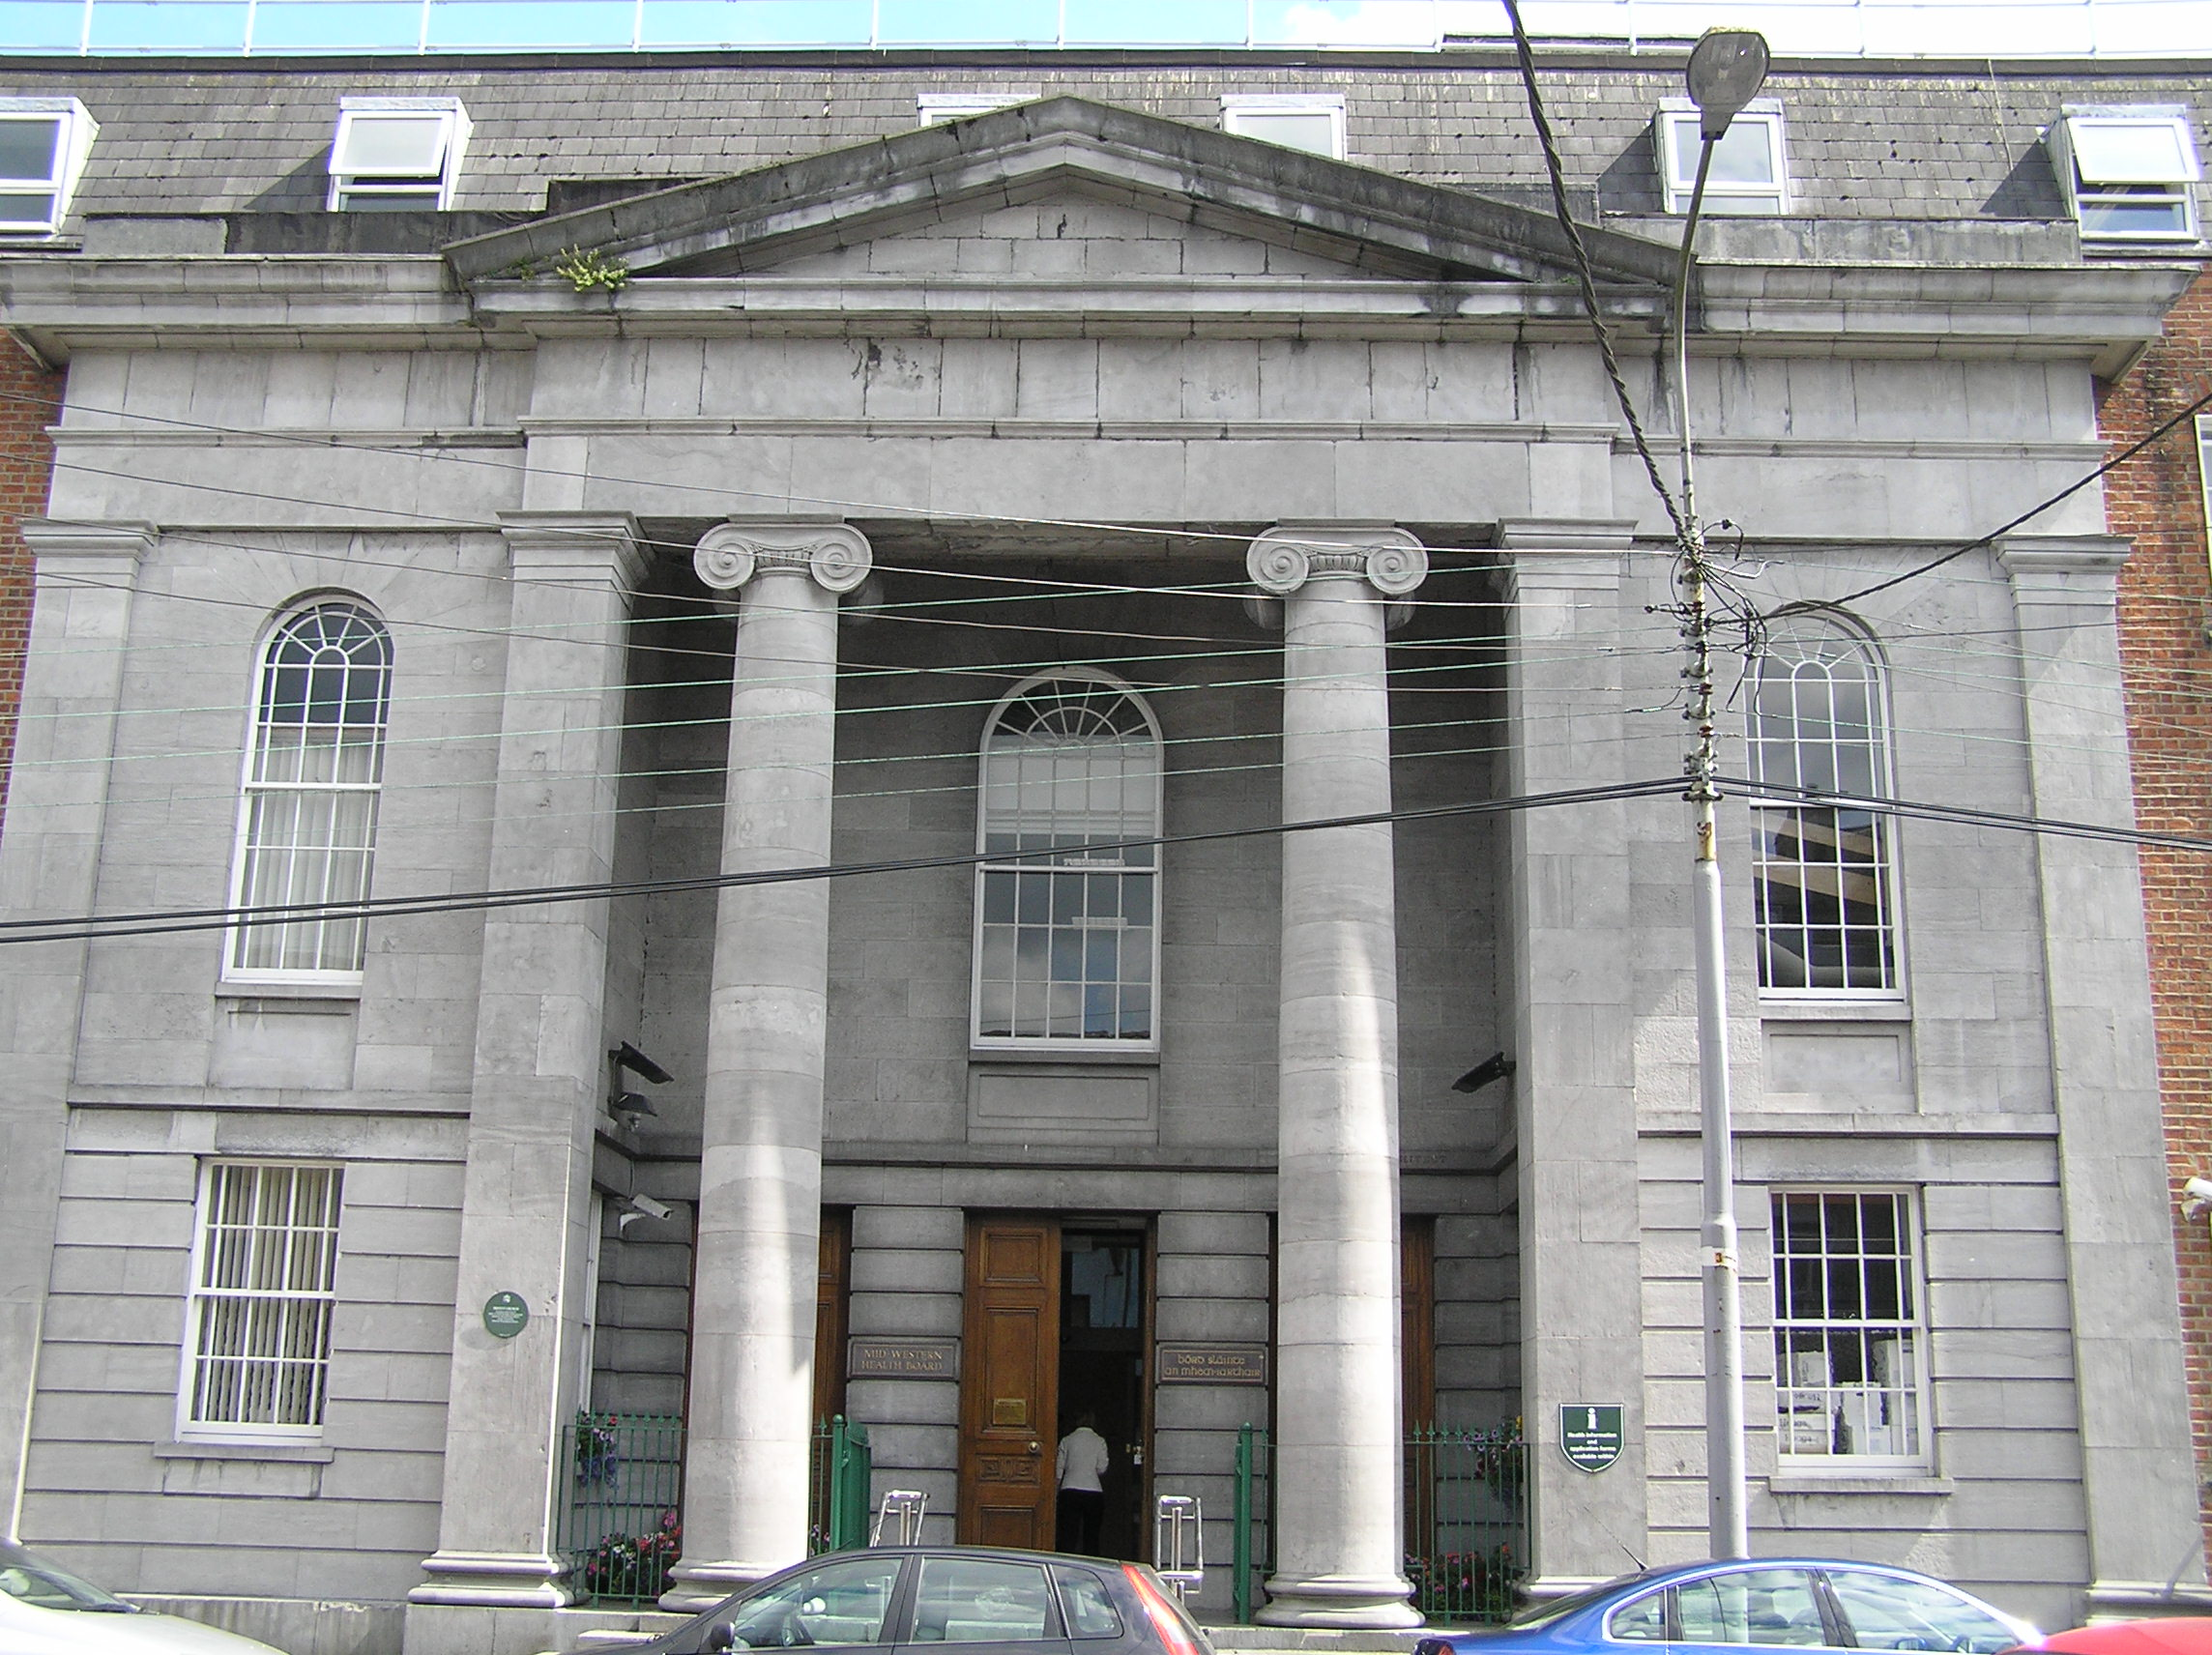 church/chapelchurch/chapel · 79 yd
 Limerick War MemorialMemorial · 185 yd
 O' Connell MonumentMonument · 318 yd
 Saint John Paul IIMemorial · 334 yd
 SarsfieldMonument · 786 yd
 Sarsfield Memorialmonument · 787 yd
 Castle Blake or Farranshone (Site of)Castle, unclassified · 1041 yd
 King's IslandIsland · 1507 yd
 Site of Cromwell's FortFort · 1.1 mi
 Fountain SculptureHeritage attraction · 2.5 mi
 Visitor CentreVisitor information · 2.6 mi
Other information
Photo: National Inventory of Architectural Heritage · Website use allowed for educational or private purposes with source credit