What is recorded here
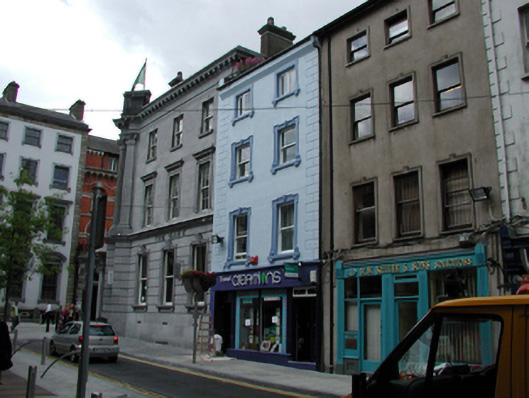
Terraced two-bay four-storey house, c.1865, retaining some original fenestration. Renovated and part refenestrated, c.1990, with replacement shopfront inserted to ground floor. Now in use as offices to upper floors. Pitched slate roof with clay ridge tiles, rendered chimney stack, and replacement uPVC rainwater goods, c.1990, on rendered eaves. Painted rendered, ruled and lined walls with rendered quoined piers. Square-headed window openings with consoled rendered sills, and moulded rendered surrounds. 1/1 timber sash windows to first and to second floor with replacement timber casement windows, c.1990, to top floor. Replacement rendered shopfront, c.1990, to ground floor with fixed-pane timber display window and glazed timber doors. Road fronted with concrete footpath to front.
This house is an attractive composition of balanced proportions that retains its original form and most of its original character to the upper floors. The house also retains important original salient features and materials to this portion. The house is distinguished by the attractive rendered dressings to the openings. However, the replacement shopfront to ground floor is without merit. The house remains an important and attractive component of the streetscape of Gladstone Street, continuing the established streetline and roofline of the terrace.
This does not grant access. Most recorded buildings are privately owned; view them only from public ground unless the owner allows entry.
Places near here
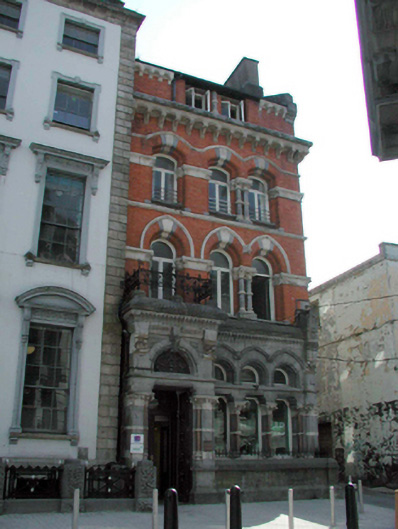 Dolphin Housebank/financial institution · 38 yd
 Port of Waterford Companyhouse · 39 yd
 Beach TowerCastle · 117 yd
 Clock TowerHeritage attraction · 167 yd
 Habitation site in Waterford CityHabitation site · 171 yd
 Slí na SláinteVisitor information · 181 yd
 Holy well in Waterford CityHoly well · 246 yd
 Semi-Lunar TowerCastle · 301 yd
 Waterford City WallsVisitor information · 356 yd
 The Viking TriangleHeritage attraction · 460 yd
 John Condon MemorialMemorial · 485 yd
 9/11 MemorialMemorial · 525 yd
Other information
Photo: National Inventory of Architectural Heritage · Website use allowed for educational or private purposes with source credit