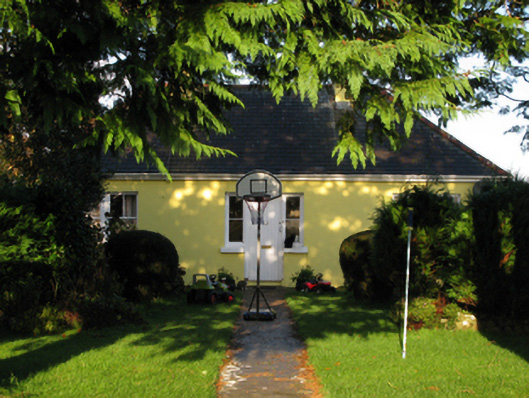
What is recorded here
Detached three-bay single-storey house, post-1930, on a symmetrical plan. Hipped slate roof with terracotta ridge tiles, rendered chimney stacks having stringcourses below capping supporting terracotta pots, and cast-iron rainwater goods on timber eaves boards. Rendered walls. Hipped square-headed central door opening with concealed dressings framing timber boarded or tongue-and-groove timber panelled door having sidelights. Square-headed flanking window openings in bipartite arrangement with concrete sills, timber mullions, and concealed dressings framing two-over-two timber sash windows. Set back from road in landscaped grounds with rendered piers to perimeter having concrete capping supporting wrought iron gate.
A house representing an interesting component of the twentieth-century architectural heritage of the environs of Kilmaine. Having been well maintained, the elementary form and massing survive intact together with substantial quantities of the original fabric, thus upholding the character or integrity of a house making a pleasing visual statement in a rural setting.
This does not grant access. Most recorded buildings are privately owned; view them only from public ground unless the owner allows entry.
Places near here
 Bawn in Cregduff (kilmaine By., Kilmainemore Par.)Bawn · 586 yd
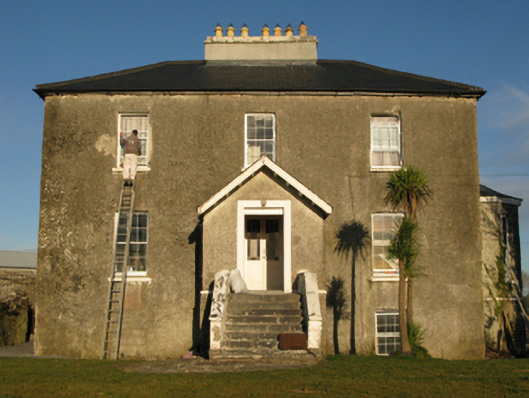 rectory/glebe/vicarage/curate's houserectory/glebe/vicarage/curate's house · 843 yd
 Enclosure in Frenchbrook SouthEnclosure · 870 yd
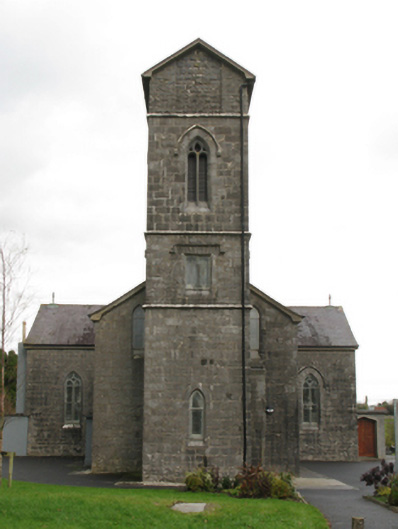 Saint Patrick's Catholic Churchchurch/chapel · 1002 yd
 Enclosure in Ballyhenry OR CaraunEnclosure · 1728 yd
 Killernan CastleCastle · 1.4 mi
 European YewEuropean Yew · 3.0 mi
 Cregg PlantationForest · 3.2 mi
 Gibbs IslandsIslet · 5.3 mi
 Matthew IslandIslet · 5.9 mi
 School of FalconryHeritage attraction · 7.1 mi
 Ard na GaoitheHeritage attraction · 7.9 mi
Other information
Photo: National Inventory of Architectural Heritage · Website use allowed for educational or private purposes with source credit