What is recorded here
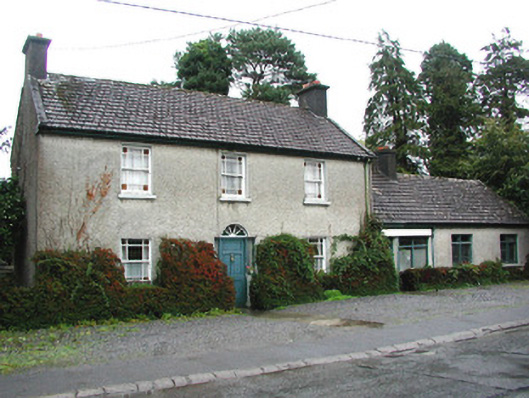
Detached three-bay two-storey house, built c.1900, with extension to east. Set back from street. Pitched tiled roof with rendered chimneystacks and cast-iron rainwater goods. Roughcast render to walls. Timber sash windows with stone sills. Round-headed door opening with timber panelled door, framed by sidelights and surmounted by fanlight with stone threshold below. Single-storey extension to east with timber shopfront and timber casement windows. Rendered gate piers with wrought-iron gates give access to rear site.
This modest house, situated on Frederick Street, retains many original elements, which create a structure of character and charm. The most noteworthy features seen on the elevation are the timber sash windows with the stained glass margin lights. These windows enliven the entire façade, giving an almost artistic flair to the simple structure. The central doorcase, with its simple sidelights and fanlight, add to this with the sidelights echoing the design of the sash windows. Though unassuming, the building makes a positive contribution to the architectural heritage of the small town of Clara.
This does not grant access. Most recorded buildings are privately owned; view them only from public ground unless the owner allows entry.
Places near here
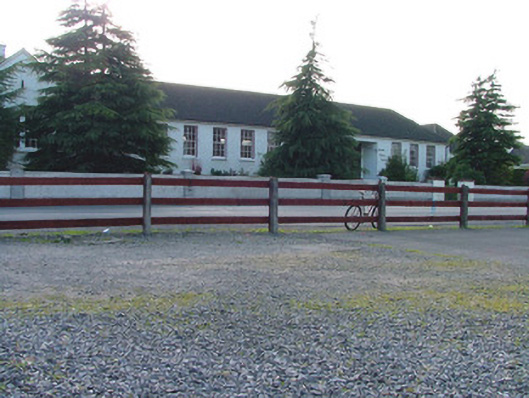 Árd Scoil Chiaráin Naofaschool · 94 yd
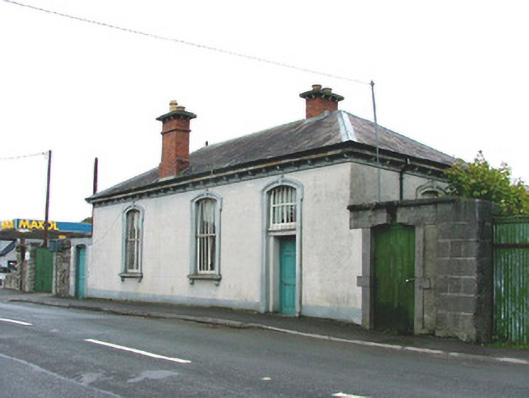 town/county halltown/county hall · 149 yd
 Chapel HillForest · 584 yd
 Kilcoursey Castle (in Ruins)Bawn · 820 yd
 Termon Cross (Site of)Cross, Termon cross · 889 yd
 Kilcromeen Grave yd.Children's burial ground · 900 yd
 Clara Bog BoardwalkHeritage attraction · 1.5 mi
 ToberaskeenSpring · 2.2 mi
 Kilmalady HillMountain / peak · 2.4 mi
 Roughan HillMountain / peak · 2.6 mi
 Gorteen CastleCastle, unclassified · 2.6 mi
 Inchaloon IslandIslet · 2.7 mi
Other information
Photo: National Inventory of Architectural Heritage · Website use allowed for educational or private purposes with source credit