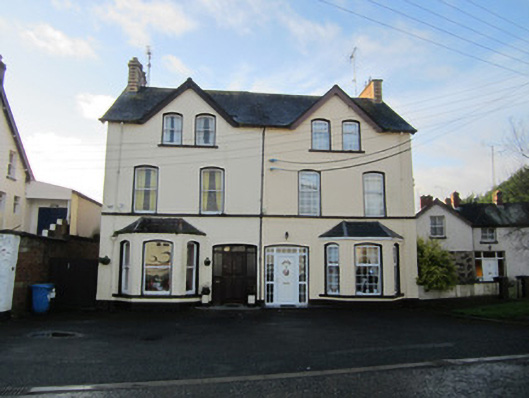
What is recorded here
Semi-detached two-bay three-storey house, built c.1880, with single-storey canted bay window to south bay of front elevation. Pitched slate roof with red and yellow brick chimneystack to south gable, paired timber brackets to eaves, and cast-iron rainwater goods. Smooth rendered walls and plinth course, with sill course to first floor. Segmental-headed window openings with one-over-one pane timber sliding sash windows and painted sills. Segmental-headed door opening with replacement timber door and surround.
This relatively large dwelling is a good example of a small-town late nineteenth-century house. It retains most of its external architectural detailing, including one-over-one pane timber sliding sash windows and original slate roof and forms part of an interesting semi-detached pair.
This does not grant access. Most recorded buildings are privately owned; view them only from public ground unless the owner allows entry.
Places near here
 Creighton Hotelhotel · 89 yd
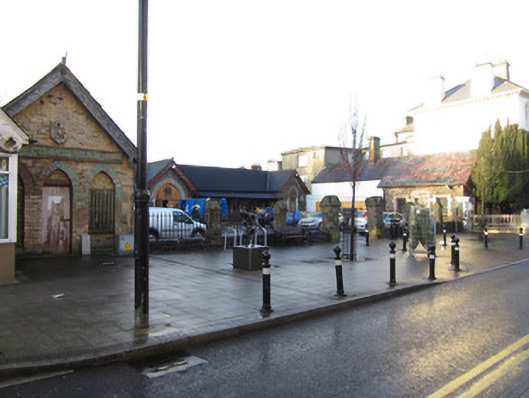 The Butter Marketmarket building · 99 yd
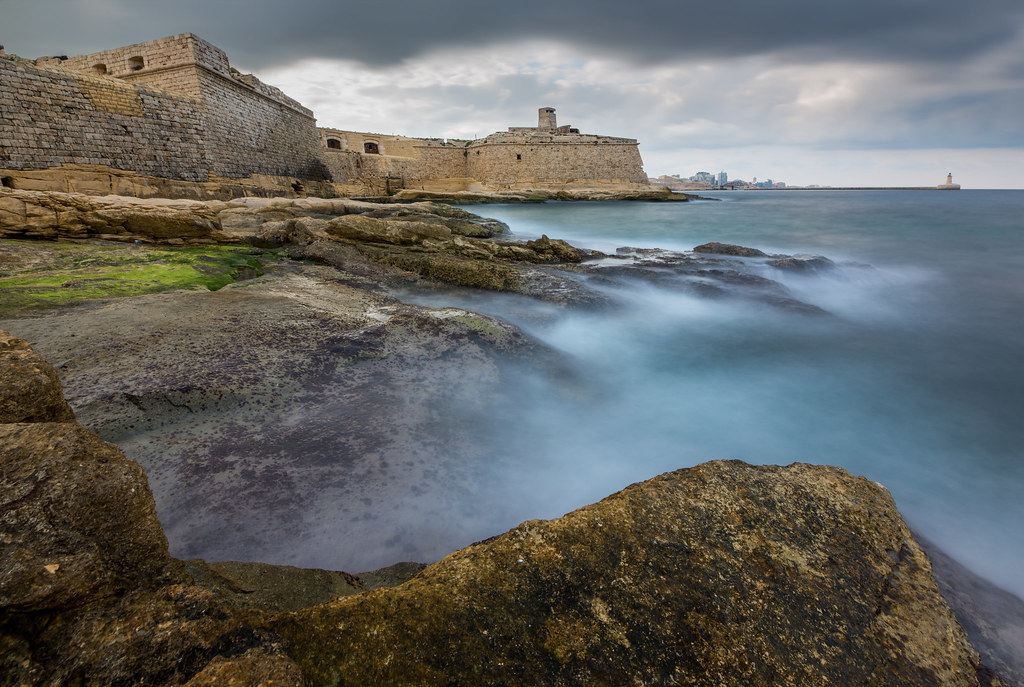 Bastioned fort in CrossmoyleBastioned fort · 312 yd
 CrossCross, High cross · 341 yd
 CastleCastle, motte and bailey · 352 yd
 Bawn in CrossmoyleBawn · 454 yd
 The Cassandra Hand CentreMuseum · 478 yd
 Abbey RuinsHeritage attraction · 540 yd
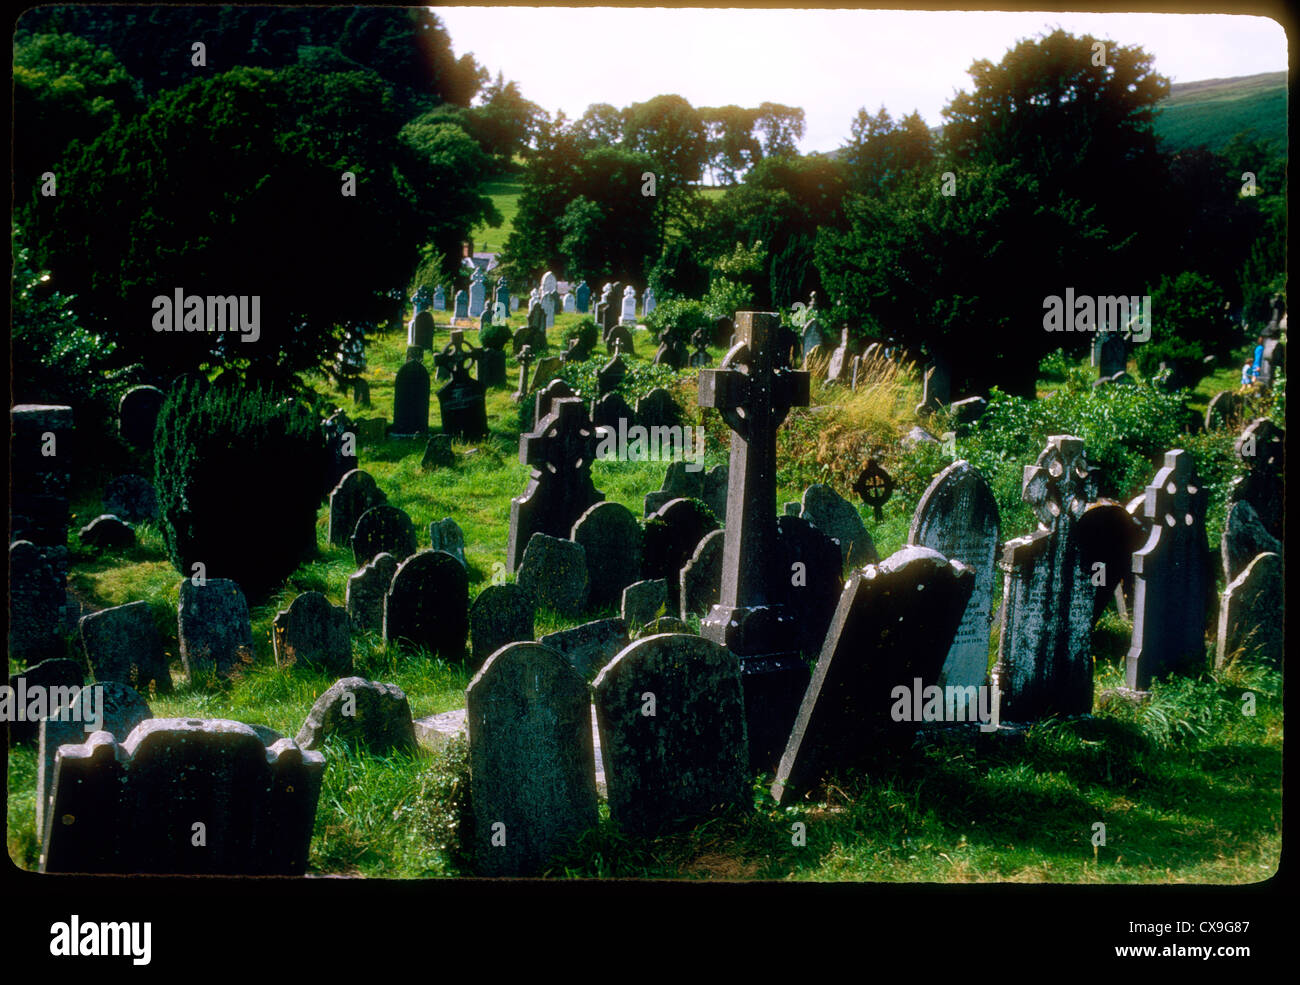 Clontivrin Grave YardArchaeological place · 1.1 mi
 European YewEuropean Yew · 1.8 mi
 Saint John's WellSpring · 2.2 mi
 KillycoonaghWood · 2.4 mi
Other information
Photo: National Inventory of Architectural Heritage · Website use allowed for educational or private purposes with source credit