
What is recorded here
Detached double-pile two-bay two-storey former house, built c. 1860, having three-bay single-storey lean-to to east elevation, bay window to south elevation and three-bay two-and-single-storey extension to west. Now in use as public house. Hipped and pitched slate roof with rendered chimneystacks. Flat roof to bay window and south extension. Single-pitched slate roof to lean-tos. Roughcast rendered walls to first floor. Rendered walls to ground floor, rusticated render quoins. Square-headed openings having render shouldered surrounds, concrete sills and replacement uPVC windows. Those to first floor with render continuous sill course. Those to ground floor having render keystones. Square-headed opening to east lean-to with glazed overlight over timber panelled door. Pair of square-profile piers to south with rendered boundary walls.
This house and public house were once a common type in the rural landscape. The building is enhanced by the retention of decorative render details including the window and door surrounds and rusticated quoins. Set slightly back from the road, the building presents a strong and façade to the roadscape.
This does not grant access. Most recorded buildings are privately owned; view them only from public ground unless the owner allows entry.
Places near here
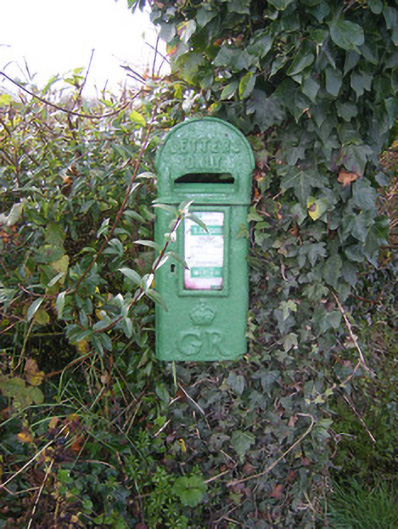 post boxpost box · 46 yd
 Fulacht fia in Commons (connello Upper By.)Fulacht fia · 963 yd
 Fulacht fia in FinniterstownFulacht fia · 985 yd
 Bawn in FinniterstownBawn · 1070 yd
 Flat cemetery in Kiltenan SouthFlat cemetery · 1607 yd
 Church (in Ruins)Church · 1.1 mi
 Kilfinny CastleCastle · 1.4 mi
 Kinnoor WellSpring · 1.6 mi
 Dysert AenghusaHeritage attraction · 2.8 mi
 GinkgoGinkgo · 2.9 mi
 European YewEuropean Yew · 2.9 mi
 Famine stoneMemorial · 3.4 mi
Other information
Photo: National Inventory of Architectural Heritage · Website use allowed for educational or private purposes with source credit