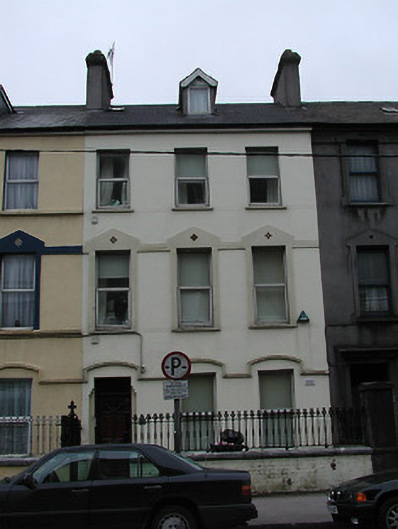
What is recorded here
Terraced three-bay three-storey former house with dormer attic, built 1885, as a group of three, with the pair of adjoining former houses to the east. Pitched tile roof with rendered chimneystack and gabled dormer. Rendered walls with continuous label mouldings over ground floor openings and having raised render surrounds with inset tiles to first floor openings. Replacement aluminium windows. Replacement door set in recessed opening. Cast-iron gate and cast-iron railings set on rendered walls to site.
Built in the latter part of the nineteenth century, this house forms part of an interesting terrace of three houses. The façade is articulated and enhanced by the decorative render detail and the building retains notable features and materials, such as the cast-iron railings, cast-iron gate, and decorative tiles.
This does not grant access. Most recorded buildings are privately owned; view them only from public ground unless the owner allows entry.
Places near here
 Marsh Storeshouse · 69 yd
 cobbles/flags/paving/kerbingcobbles/flags/paving/kerbing · 69 yd
 Grave YardGraveyard · 239 yd
 Saint Peter'sHeritage attraction · 298 yd
 Holy well in Cork CityHoly well · 345 yd
 CastleCastle, tower house · 357 yd
 Boer War MemorialMemorial · 608 yd
 Lavitts QuayMemorial · 741 yd
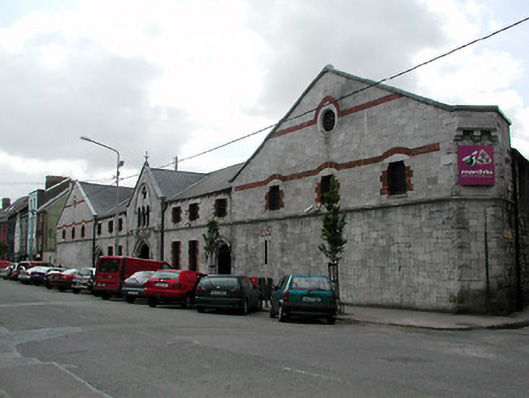 The Mardykestore/warehouse · 69 yd
 The Mercy Hospital Chapelchurch/chapel · 84 yd
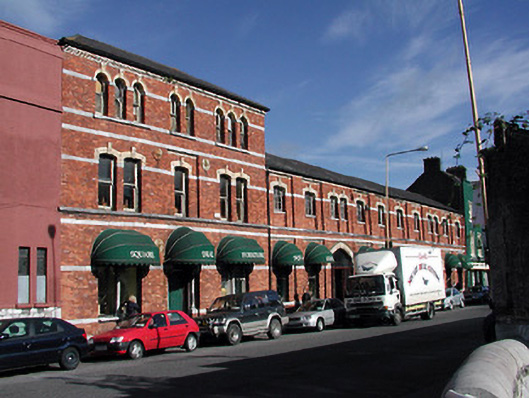 factoryfactory · 94 yd
 vent pipevent pipe · 94 yd
Other information
Photo: National Inventory of Architectural Heritage · Website use allowed for educational or private purposes with source credit