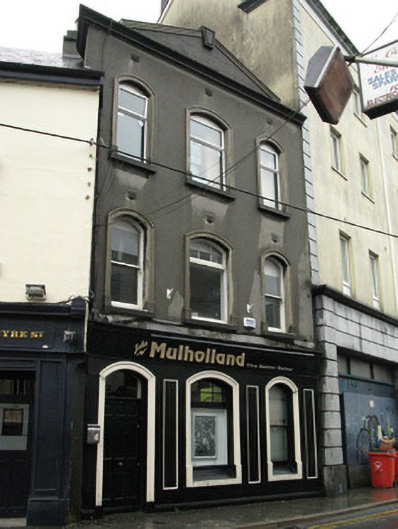
What is recorded here
Attached three-bay three-storey house and shop, built c.1860. Flat roofed having rendered chimneystack and rainwater goods concealed behind rendered parapet with moulded cornice and pediment with moulded copings and keystone. Lined-and-ruled rendered walls having rendered plinth, camber-headed window openings with render sills and carved limestone surrounds. Replacement uPVC windows to top floor, one-over-one pane timber sliding sash windows to middle floor flanking fixed timber window with paned overlight. Render shopfront to ground floor comprising plinth, rendered walls with timber relief panels, and camber-headed windows having chamfered sills, moulded surrounds and fixed and one-over-one pane timber sliding sash windows. Camber-headed door opening having moulded render surround with timber panelled door and overlight.
This attractive commercial building is an integral component of Eyre Street. It contributes to the architectural variety of the streetscape and the camber heads create a unity to the various floors. The retention of some original windows enhances the appearance of the structure.
This does not grant access. Most recorded buildings are privately owned; view them only from public ground unless the owner allows entry.
Places near here
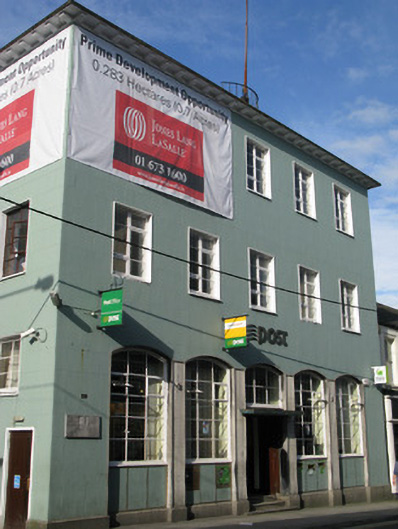 Galway Post Officepost office · 103 yd
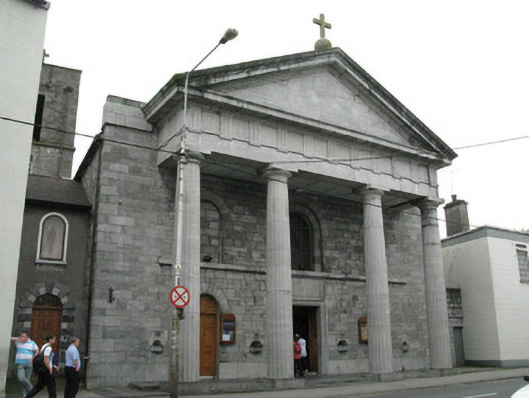 Franciscan Abbey Catholic Churchchurch/chapel · 105 yd
 Browne DoorwayVisitor information · 219 yd
 GALWAYHistoric town · 226 yd
 Lynch's CastleCastle · 230 yd
 CastleCastle, tower house · 232 yd
 Padraic O'Conaire StatueMonument · 261 yd
 City WallsHeritage attraction · 296 yd
 Mechanics InstituteMemorial · 299 yd
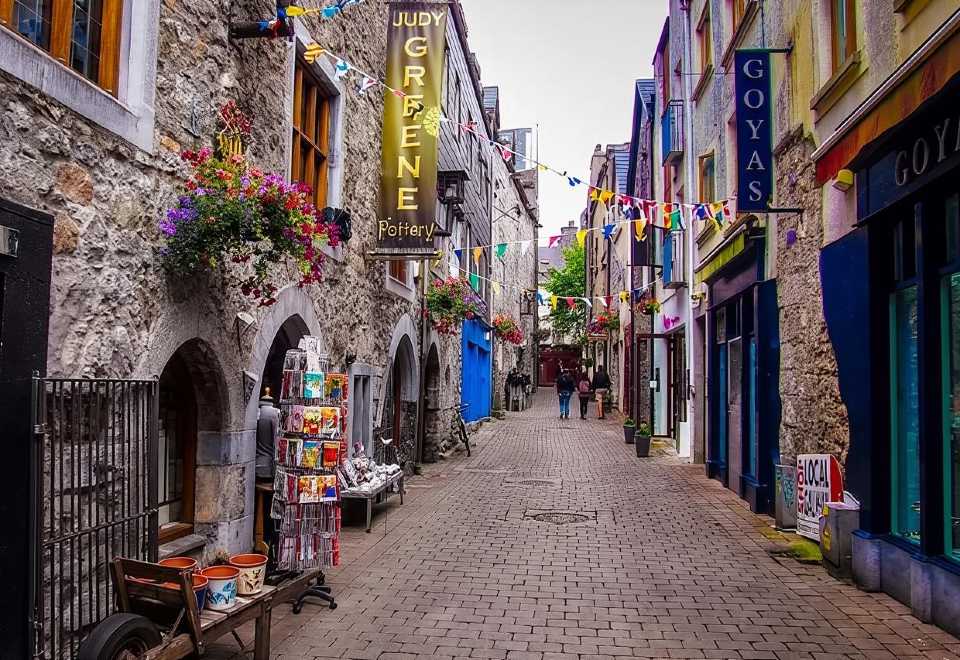 Galway GaolMemorial · 316 yd
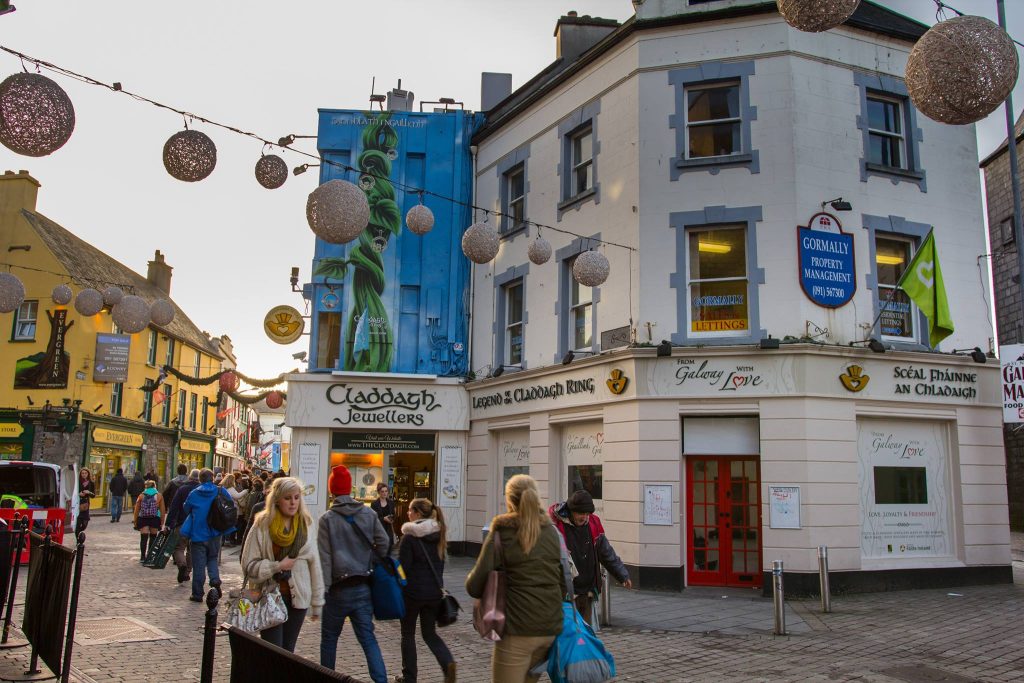 Legend of the Claddagh RingHeritage attraction · 318 yd
 Wall monument in Townparks (galway By., St. Nicholas Par.)Wall monument · 109 yd
Other information
Photo: National Inventory of Architectural Heritage · Website use allowed for educational or private purposes with source credit