What is recorded here
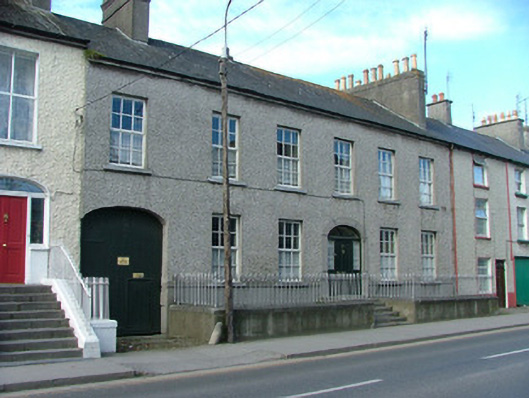
Terraced six-bay two-storey over basement house, built c.1840. Set back from the street behind railings. Pitched slate roof with rendered chimneystacks, terracotta pots, roof vent and some cast-iron rainwater goods. Pebbledashed walls with smooth render to basement. Replacement timber casement windows with tooled stone sills. Segmental-headed door opening with rendered surround, fanlight and replacement timber panelled door, flanked by sidelights and accessed by limestone steps over basement. Segmental-headed integral carriage arch with timber battened door. Cobbled floor surface to arch with limestone wheel guard. Front site bounded by cast-iron railings set to rendered wall with limestone coping.
The austere façade of this house is enlivened by its decorative door opening with associated steps and railings. These features attest to skilled craftsmanship of the time, while enhancing the overall structure. The survival of original fabric such as the cobbles and wheel guards add to the character of the building and make it an important feature in the streetscape of Emmet Street.
This does not grant access. Most recorded buildings are privately owned; view them only from public ground unless the owner allows entry.
Places near here
 The Midland Mineral Water Companyhouse · 25 yd
 Ballin Valleyhouse · 36 yd
 Emmet SquareMonument · 127 yd
 James Franklin FullerMemorial · 148 yd
 Oriental planeOriental plane · 207 yd
 Birr Heritage CentreMuseum · 219 yd
 Ecclesiastical site in Townparks (ballybrit By.)Ecclesiastical site · 350 yd
 Waterfall PointViewpoint · 425 yd
 Black Castle (Site of)Castle, motte · 427 yd
 The Great Telescope 'Leviathan'Heritage attraction · 511 yd
 River WalkWalking route · 567 yd
 Black LocustBlack Locust · 603 yd
Other information
Photo: National Inventory of Architectural Heritage · Website use allowed for educational or private purposes with source credit