What is recorded here
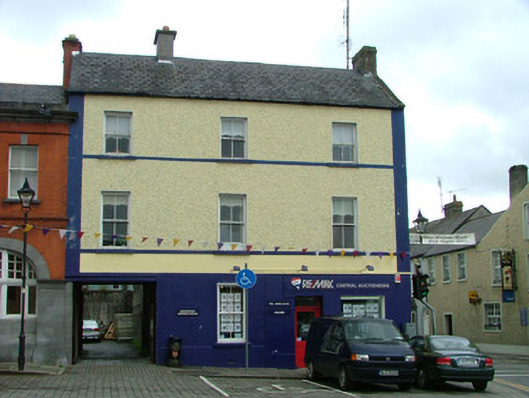
Corner-sited three-bay three-storey house, built c.1760, with integral carriage arch, return to rear and shopfront to ground-floor. House fronts directly onto Emmet Square. Pitched slate roof with terracotta ridge tiles, rendered chimneystacks, some cast-iron rainwater goods and skylight to rear. Hipped slate roof to return with red brick and rendered chimneystacks. Smooth render to ground floor with pebbledash to upper storeys of façade with rendered sill courses at first and second floor levels. Pebbledash to side elevation and smooth render to rear elevation and return. Timber sash windows with stone sills. Integral carriage arch with timber lintel and double timber battened doors. Shopfront with display window, timber panelled door with overlight and rendered fascia board.
Emmet Square was planned by Sir Lawrence Parsons who inherited the Birr estate from his father in 1740. Sir Lawrence enlarged the town of Birr, designing this fine square with streets leading from it, and in 1747 he erected the Cumberland Column at its centre as a focal point. This pleasant building on the corner of the square and John's Place retains its Georgian form and mid nineteenth-century windows. These windows along with a square-headed carriage arch enliven the façade and though modernised to a degree, this building still has a positive aspect.
This does not grant access. Most recorded buildings are privately owned; view them only from public ground unless the owner allows entry.
Places near here
 Birr Post Officepost office · 16 yd
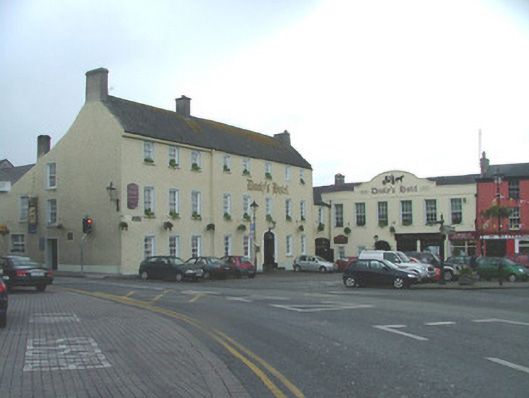 coaching inncoaching inn · 32 yd
 Emmet SquareMonument · 42 yd
 Oriental planeOriental plane · 109 yd
 Birr Heritage CentreMuseum · 157 yd
 James Franklin FullerMemorial · 247 yd
 Town defences in Townparks (ballybrit By.)Town defences · 268 yd
 Waterfall PointViewpoint · 363 yd
 Black Castle (Site of)Castle, motte · 393 yd
 Birr Castlefoot bridge · 422 yd
 River WalkWalking route · 489 yd
 Grey PoplarGrey Poplar · 618 yd
Other information
Photo: National Inventory of Architectural Heritage · Website use allowed for educational or private purposes with source credit