What is recorded here

Terrace of three two-bay two-storey over basement houses, built c.1850. Pitched slate and artificial slate roofs, with rendered chimneystacks. Cast-iron rainwater goods. Raised rendered parapet with moulded cornice. Lined-and-ruled rendered walls to front (south) elevation, later rendered quoins, and granite plinth course above basement. Roughcast rendered walls to other elevations. Square-headed window openings, having rendered reveals, cut granite sills and six-over-six pane timber sash windows. Replacement uPVC windows to no.89. Segmental-arched door openings, having timber panelled door surround with carved consoles. Timber panelled door and petal fanlight. Some granite steps. Gardens to front, having cast-iron railings on rendered plinth wall with granite coping, matching pedestrian gates.
This terrace exhibits a well-designed and well-executed architecture, the well-proportioned façade is typical of mid nineteenth-century residential building for the burgeoning middle classes. Some early cast-iron railings survive to no.89, and the doorcase of no.89 is a reminder of the elegance and status of these houses at the time of construction. The simple form and pleasing proportions of this terrace make a positive contribution to the streetscape.
This does not grant access. Most recorded buildings are privately owned; view them only from public ground unless the owner allows entry.
Places near here
 Toni'sPicnic place · 35 yd
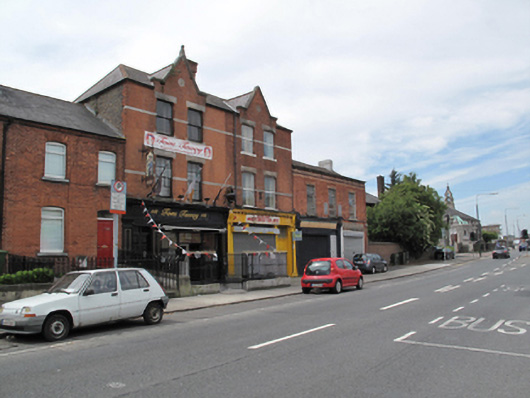 Tom Tavey / Inchicore Motorcycleshouse · 91 yd
 Irish Citizen ArmyMemorial · 102 yd
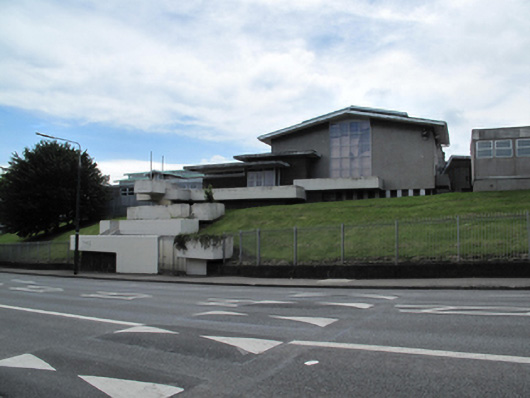 Inchicore College of Further Educationschool · 122 yd
 Executions of the leaders of the 1916 risingMemorial · 316 yd
 JailPrison · 321 yd
 Kilmainham Jail MuseumMuseum · 359 yd
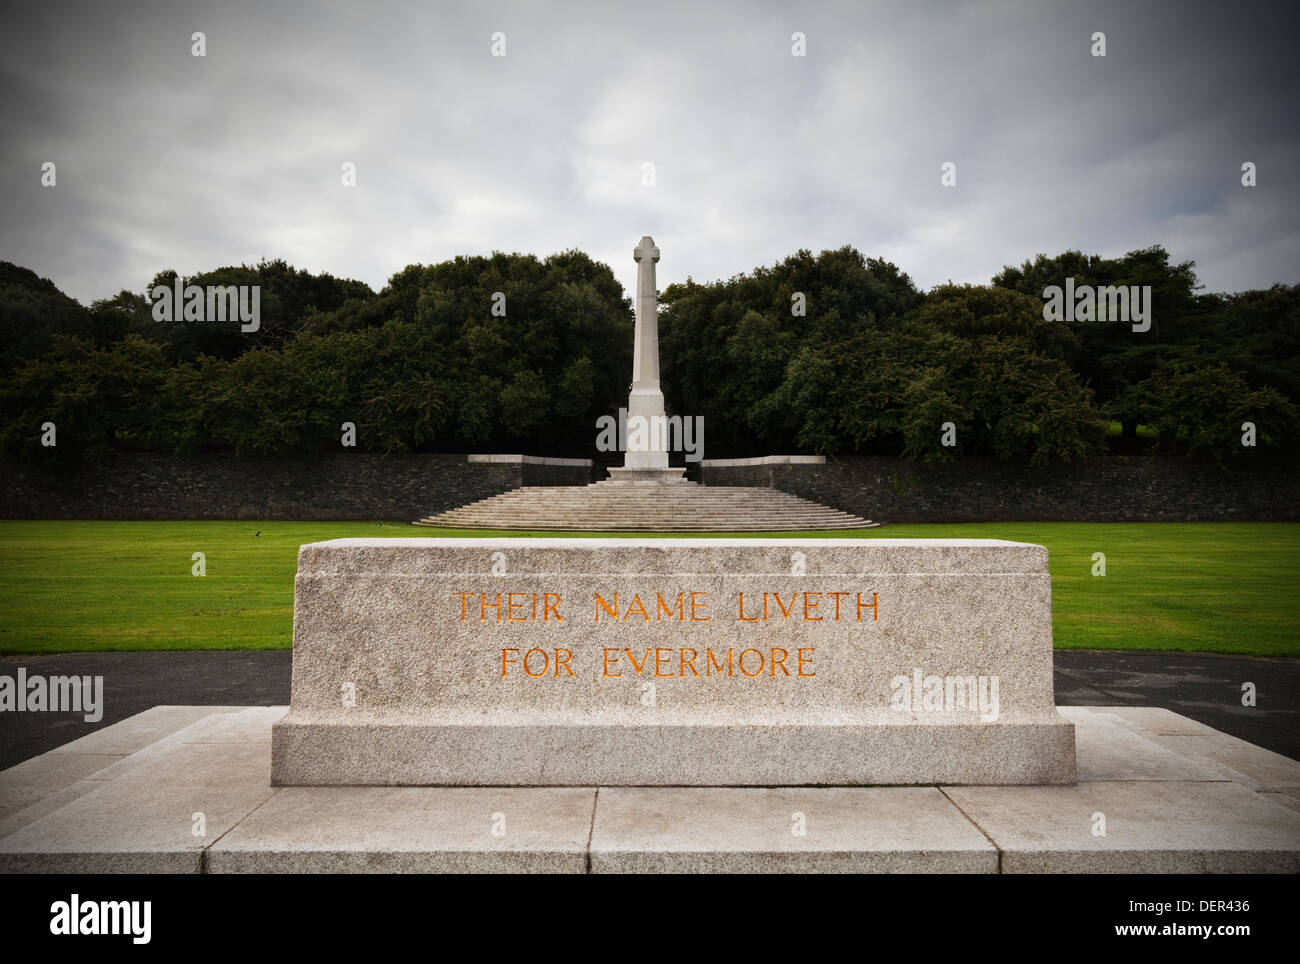 Great Cross of SacrificeMonument · 423 yd
 Royal Hospital KilmainhamHeritage attraction · 878 yd
 Gairdín Foirmiúil Ospidéal Ríoga Chill MhaighneannVisitor information · 1044 yd
 Horse-chestnutHorse-chestnut · 1529 yd
 Silver mapleSilver maple · 1548 yd
Other information
Photo: National Inventory of Architectural Heritage · Website use allowed for educational or private purposes with source credit