What is recorded here
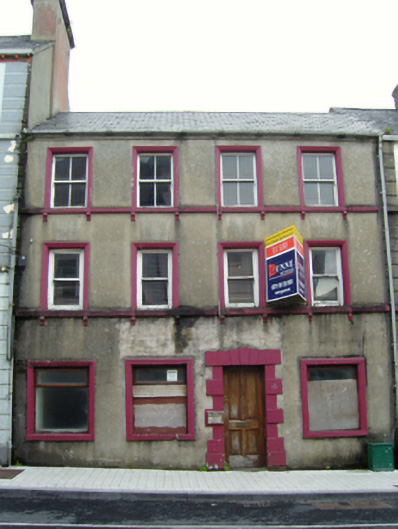
Terraced four-bay three-storey townhouse, extant 1838, probably originally two separate two-bay three-storey houses. "Repaired", 1995, to accommodate continued alternative use. Vacated, 2002. For sale, 2010. Now disused. Replacement pitched artificial slate roof with clay ridge tiles, and galvanised aluminium rainwater goods on timber eaves boards on rendered cut-limestone eaves[?] retaining cast-iron square profile downpipe. Rendered, ruled and lined walls. Square-headed door opening with cut-limestone threshold, and drag edged dragged cut-limestone block-and-start surround centred on triple keystone framing replacement timber panelled door. Square-headed window openings (upper floors) with rendered sill courses on ogee consoles, and moulded rendered surrounds framing one-over-one (first floor) or two-over-two (top floor) timber sash windows having part exposed sash boxes. Interior including (first floor): carved timber surrounds to door openings framing timber panelled doors with carved timber surrounds to window openings framing timber panelled shutters; and (top floor): carved timber surrounds to door openings framing timber boarded doors with carved timber surrounds to window openings framing timber panelled shutters. Street fronted with cobbled footpath to front.
A dilapidated townhouse representing an integral component of the built heritage of Castlebar with the architectural value of the composition, one most likely erected as two separate houses, suggested by such attributes as the compact plan form; and the uniform or near-uniform proportions of the openings on each floor. A prolonged period of unoccupancy or neglect notwithstanding, the elementary form and massing survive intact together with substantial quantities of the historic or original fabric, both to the exterior and to the interior where contemporary joinery; Classical-style chimneypieces; and sleek plasterwork refinements, all highlight the artistic potential of a townhouse making a pleasing, if increasingly forlorn visual statement in Ellison Street.
This does not grant access. Most recorded buildings are privately owned; view them only from public ground unless the owner allows entry.
Places near here
 Bank of Irelandbank/financial institution · 38 yd
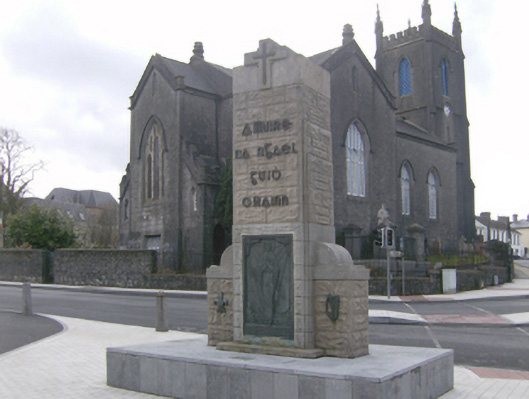 1798 Monumentmonument · 43 yd
 1798 MemorialMemorial · 45 yd
 Saint John Baptist de La SalleMemorial · 416 yd
 Battle of CastlebarMajor battlefield · 697 yd
 Black FortFairy fort / earthen ringfort · 1008 yd
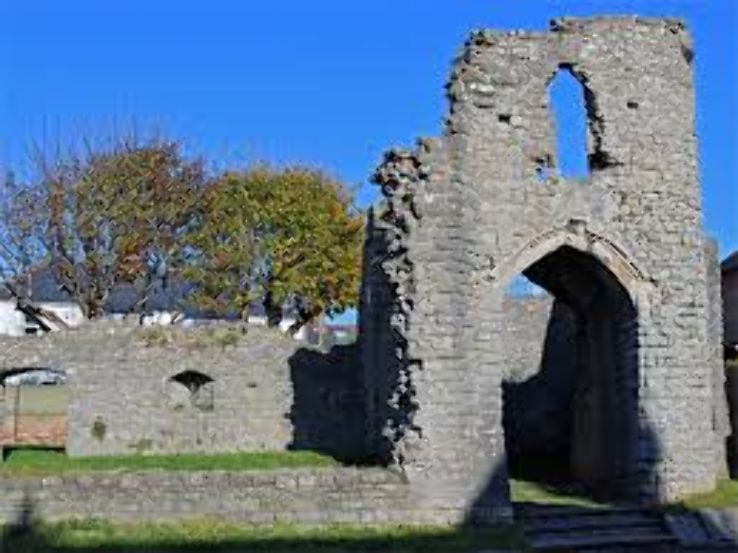 Barry CastleRuins · 1118 yd
 IndicatedFairy fort / earthen ringfort · 1403 yd
 Breaffy WoodsWood · 2.4 mi
 Raheens WoodForest · 2.4 mi
 Kinturk CastleCastle · 4.0 mi
 National Museum of Ireland, Country LifeMuseum · 4.3 mi
Other information
Photo: National Inventory of Architectural Heritage · Website use allowed for educational or private purposes with source credit