What is recorded here
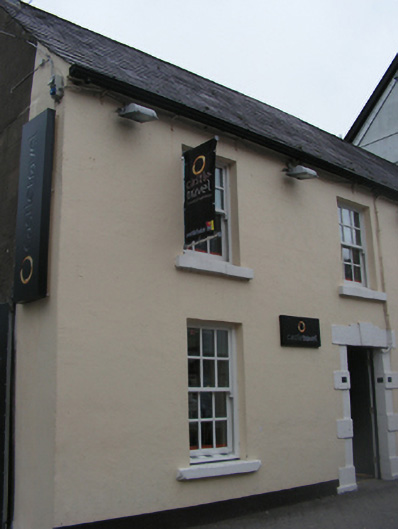
Attached two-bay two-storey house, extant 1838, originally forming part of larger four-bay two-storey house. Renovated, 2005-6, to accommodate alternative use. For sale, 2011. Now disused. Pitched slate roof with clay ridge tiles terminating in cement rendered chimney stack having concrete capping supporting terracotta pots, and replacement uPVC rainwater goods on rendered cut-limestone eaves. Rendered, ruled and lined battered walls. Square-headed door opening with drag edged dragged cut-limestone block-and-start surround centred on triple keystone framing replacement timber panelled door. Square-headed window openings with drag edged dragged cut-limestone sills, and concealed dressings framing replacement six-over-six timber sash windows having part exposed sash boxes. Street fronted with cobbled footpath to front.
A house erected as part of a larger house (including 31209015) representing an interesting component of the domestic built heritage of Castlebar.
This does not grant access. Most recorded buildings are privately owned; view them only from public ground unless the owner allows entry.
Places near here
 Bank of Irelandbank/financial institution · 21 yd
 The Irish Househouse · 46 yd
 1798 MemorialMemorial · 100 yd
 Saint John Baptist de La SalleMemorial · 361 yd
 Battle of CastlebarMajor battlefield · 642 yd
 Black FortFairy fort / earthen ringfort · 1021 yd
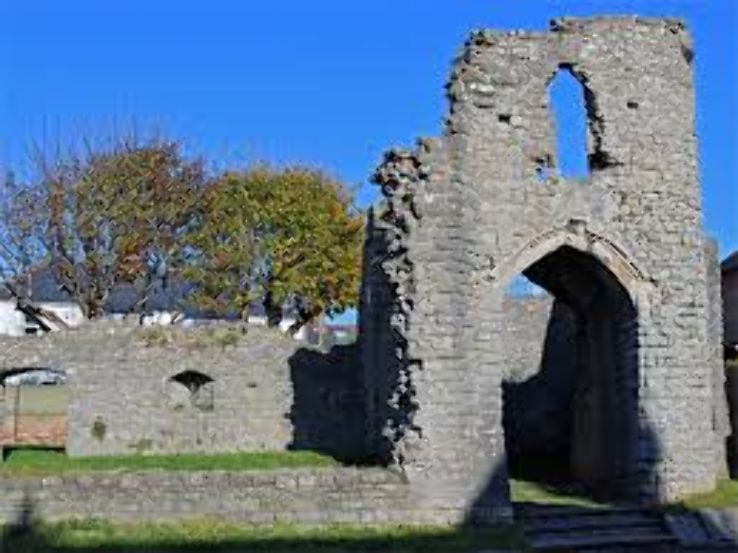 Barry CastleRuins · 1129 yd
 IndicatedFairy fort / earthen ringfort · 1351 yd
 Breaffy WoodsWood · 2.4 mi
 Raheens WoodForest · 2.4 mi
 Kinturk CastleCastle · 4.0 mi
 National Museum of Ireland, Country LifeMuseum · 4.2 mi
Other information
Photo: National Inventory of Architectural Heritage · Website use allowed for educational or private purposes with source credit