
What is recorded here
Detached three-bay two-storey house, built c.1810, having breakfront end-bay and flat-roofed porch to front (east) and single-storey lean-to extension to rear (west). Now vacant. Pitched slate roof with rendered chimneystacks, gable copings and eaves course. Flat bitumen clad roof to porch with timber clad eaves. Corrugated-iron roof to lean-to with render copings. Rendered walls throughout. Square-headed window openings with rendered sills throughout, having two-over-two pane timber sliding sash windows to front and rear elevations of main block. Timber casement windows elsewhere. Square-headed door openings throughout, having battened timber and timber panelled doors.
Set overlooking Clonakilty Bay, this historic house is a pleasing feature in the landscape. Asymmetrical fenestration, an off centre porch and breakfront end-bay combine to form an unusual and striking front façade. It would appear from the north gable that the house was longer in the past. It has maintained much of its historic character through features including timber sash windows, prominent chimneystacks and a slate roof.
This does not grant access. Most recorded buildings are privately owned; view them only from public ground unless the owner allows entry.
Places near here
 Muckruss HouseCountry house · 610 yd
 Inchydoney BeachBeach / strand · 944 yd
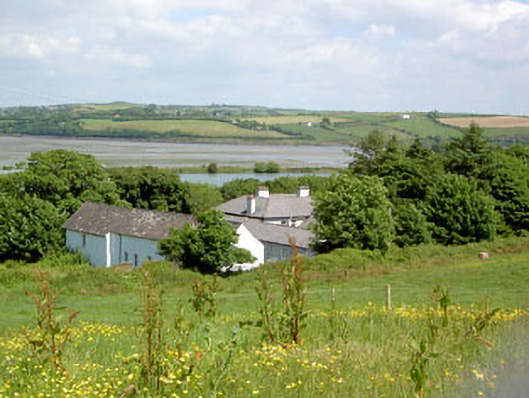 Villa Mariacountry house · 1646 yd
 CastleCastle, unclassified · 1653 yd
 Man-made underground passage in Inchydoney IslandMan-made underground passage · 1674 yd
 Coast ViewViewpoint · 1718 yd
 Stoney Beach RingBeach / strand · 1.0 mi
 GallanCross · 1.0 mi
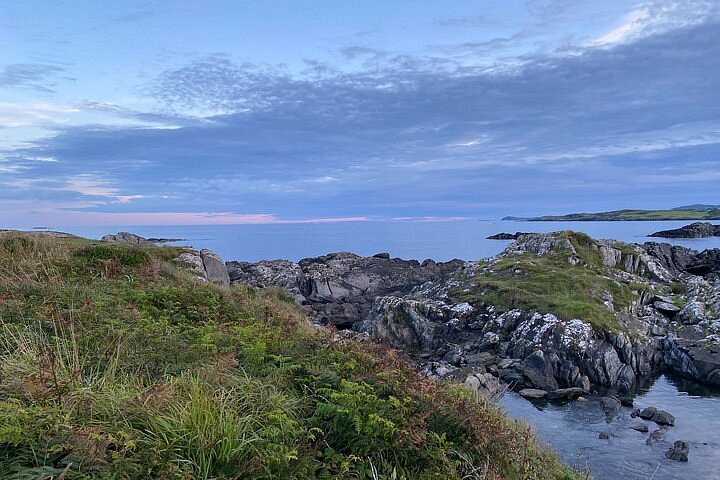 Interesting Cliffs RingCliff · 1.5 mi
 Inchydoney & Coast ViewsViewpoint · 1.7 mi
 Castle Arundel (Site of)Castle, unclassified · 1.8 mi
 Clonakilty HarbourBay · 1.8 mi
Other information
Photo: National Inventory of Architectural Heritage · Website use allowed for educational or private purposes with source credit