Overview
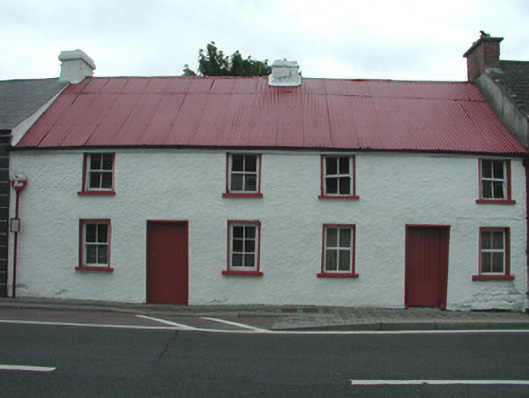
house — Dromod is recorded as house in Leitrim. Pair of terraced two-storey houses, built c.1800, with two-bay first floors and three-bay ground floors. Pitched corrugated-iron roof with stone and rendered chimneystacks and cast-iron rainwater goods.
Why it was built
The saved account records: Pair of terraced two-storey houses, built c.1800, with two-bay first floors and three-bay ground floors.
People and work
The saved account records: Pitched corrugated-iron roof with stone and rendered chimneystacks and cast-iron rainwater goods.
How it changed
The saved account records: Roughcast render to walls and rendered surrounds to openings.
What survives
The saved account records: Timber battened doors and timber sash and fixed windows.
Why it mattered
house — Dromod matters for the exact reasons given in its official assessment, rather than merely because it is an old structure. The source records: These well-proportioned houses are a feature of the urban fabric of Dromod. They have retained their original form and significant features including timber sash windows, corrugated-iron roofs and roughcast rendered walls. Such elements further enhance their importance as representatives of the vernacular tradition, a tradition which is becoming increasingly rare in modern Ireland. This explains what the place adds to local life, the street or the surviving built history.
History checked 15 August 2026 against the named sources below.
Add the human story, a picture, a first-hand message or a missing place.
Earn 5 points after the picture is checked and accepted.
Add a pictureAdd its storyTalk or ask a questionAdd a new placeThis official record and map point do not grant access. Most recorded buildings are privately owned; view them only from public ground unless the owner allows entry.
Conversation about this place
Questions and messages sit beneath the source record. They are checked before appearing.
No questions or messages yet.
Ask a question or join the conversation