
What is recorded here
Detached three-bay single-storey with dormer attic accommodation house, built c.1900. Pitched slate roof having rendered chimneystack, gable copings and cast-iron rainwater goods. Rendered walls with plinth to side (east, west) elevations. Square-headed window openings having rendered sills and two-over-two pane timber sliding sash windows. Square-headed door opening having timber battened door with overlight. Rubble limestone enclosing walls having square-profile concrete block gate piers with render caps and replacement aluminium gates.
A delightfully intact Land Commission house, which maintains its historic character through the retention of key features including sash windows, a fine timber battened door and slate roof. It is unusual to find a house of this type with some much of its original fabric in place. Built for a landless labourer on an acre of land, it is representative of a type which was built through out Ireland by local authorities following the passing of the various Land Acts from 1880 into the first decades of the twentieth century.
This does not grant access. Most recorded buildings are privately owned; view them only from public ground unless the owner allows entry.
Places near here
 Kill Burial Gd (Disused)Burial ground · 174 yd
 Fort RobertArchaeological place · 727 yd
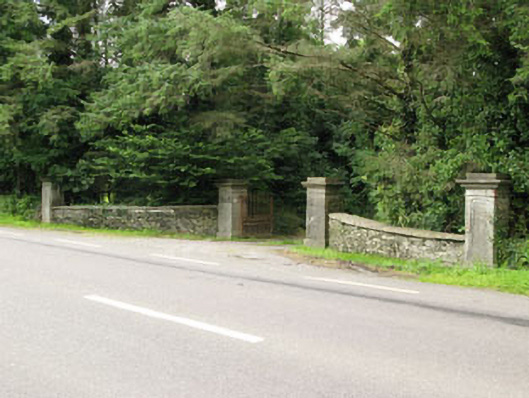 Carrigmore Housegates/railings/walls · 1744 yd
 Irish National Forestry FoundationNature reserve · 1.2 mi
 Castle RockNamed rock · 1.2 mi
 Country house in Manch EastCountry house · 1.3 mi
 The GlenWood · 2.5 mi
 Corran HillMountain / peak · 3.1 mi
 Ballynacarriga CastleCastle, tower house · 3.3 mi
 Castle DerryCastle · 3.6 mi
 Green HillMountain / peak · 5.1 mi
 Kilmichael Ambushambush · 5.8 mi
Other information
Photo: National Inventory of Architectural Heritage · Website use allowed for educational or private purposes with source credit