Overview
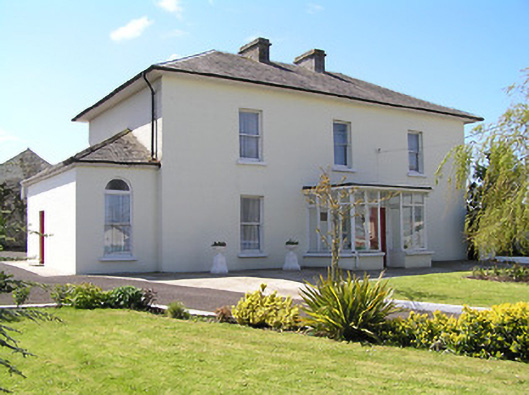
house — Drangan is recorded as house in Tipperary. Former country house and outbuildings historically used as convent complex comprising former convent building, former Legion of Mary Hall, and former classrooms. Detached three-bay two-storey former convent, built c. 1830, with two-bay central return, slightly-lower flat-roofed addition to west with cast-iron water tank, slightly-recessed single-storey addition to east, flat-roofed glazed entrance porch addition, and having two-storey flat-roofed and single-storey lean-to corrugated-iron extensions to rear.
Why it was built
The saved account records: Former country house and outbuildings historically used as convent complex comprising former convent building, former Legion of Mary Hall, and former classrooms.
People and work
The saved account records: Detached three-bay two-storey former convent, built c. 1830, with two-bay central return, slightly-lower flat-roofed addition to west with cast-iron water tank, slightly-recessed single-storey addition to east, flat-roofed glazed entrance porch addition, and having two-storey flat-roofed and single-storey lean-to corrugated-iron extensions to rear.
How it changed
The saved account records: Hipped slate roof with dressed limestone chimneystacks and sheeted eaves.
What survives
The saved account records: U-plan single-storey former classroom block with five-bay elevation, three-bay to entrance wall and two-bay side elevations, with pitched slate roof, rubble limestone walls and square-headed openings having timber sliding sash two-over-two pane windows, replacement timber doors, pointed-arch niche to gable and dressed limestone chimneystack.
Why it mattered
house — Drangan matters for the exact reasons given in its official assessment, rather than merely because it is an old structure. The source records: The essentially rural nature of this building's form belies its streetside location. The form is more typical of the small country house or the glebe house than of an ecclesiastical complex. However, the former ecclesiastical nature of this building is still in evidence in the decorative crosses on the vehicular gate, and the grotto to the front garden. The retention of features such as the roof slates and timber sash windows provides texture and interest to the elevation. Occupying a prominent corner site and closing the vista from the approach road to the north, it makes a positive contribution to the… This explains what the place adds to local life, the street or the surviving built history.
History checked 15 August 2026 against the named sources below.
Add the human story, a picture, a first-hand message or a missing place.
Earn 5 points after the picture is checked and accepted.
Add a pictureAdd its storyTalk or ask a questionAdd a new placeThis official record and map point do not grant access. Most recorded buildings are privately owned; view them only from public ground unless the owner allows entry.
Conversation about this place
Questions and messages sit beneath the source record. They are checked before appearing.
No questions or messages yet.
Ask a question or join the conversation