
What is recorded here
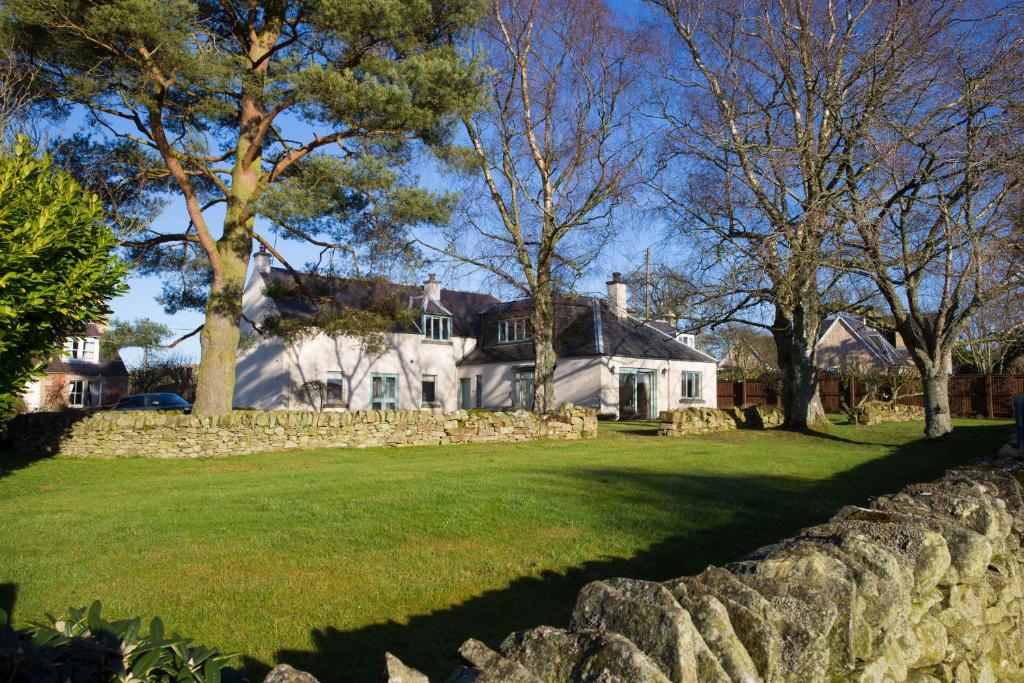
End-of-terrace three-bay two-storey house, built c.1830. The façade is finished in painted roughcast with painted render as a base course, wall edges and as a surround to the doorway. The pitched gable-ended roof is slated and has a rendered chimneystack. The entrance consists of a replacement timber and glazed door. The windows are flat-headed but of various sizes and with various types of timber sash frames, one over one, two over two and three over six. Replacement uPVC rainwater goods. The house faces onto a street.
Well preserved early 19th-century house, whose low proportions and differing window sizes verge on the urban vernacular. It is a strong asset to the streetscape.
This does not grant access. Most recorded buildings are privately owned; view them only from public ground unless the owner allows entry.
Places near here
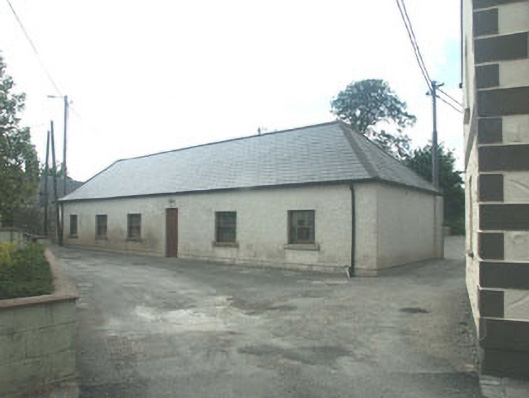 Donard National Schoolschool · 68 yd
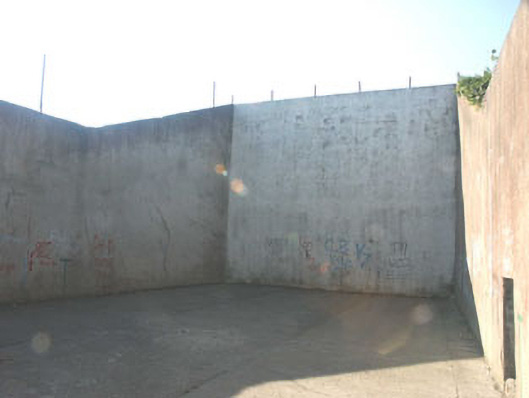 handball alleyhandball alley · 80 yd
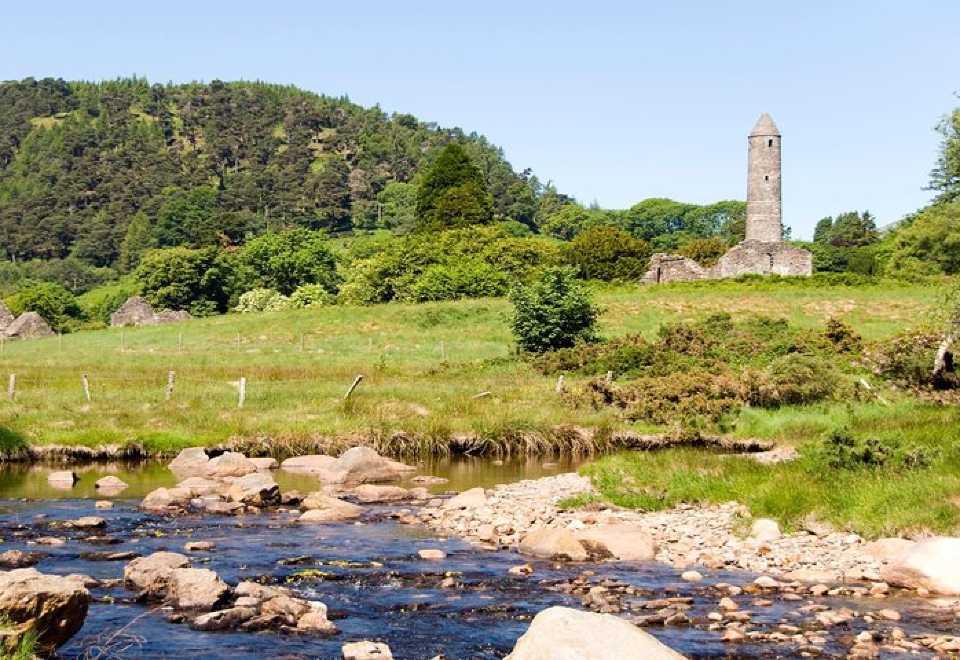 Ball MoatCastle, motte · 234 yd
 Pedunculate OakPedunculate Oak · 477 yd
 Enclosure in Donard LowerEnclosure · 870 yd
 Enclosure in BroomfieldsEnclosure · 1112 yd
 English hollyEnglish holly · 1.7 mi
 PinnacleMountain / peak · 1.7 mi
 SugarloafMountain / peak · 2.4 mi
 Castleruddery MotteArchaeological place · 2.4 mi
 Burial ground in CrehelpBurial ground · 3.5 mi
 Michael Dwyer MemorialMemorial · 3.6 mi
Other information
Photo: National Inventory of Architectural Heritage · Website use allowed for educational or private purposes with source credit