What is recorded here

Semi-detached two-bay single-storey house with dormer attic, built c.1900, with gabled breakfront to front (north-west), gable-fronted dormer window and two-storey return to rear (south-east). Pitched slate roof with uPVC clad eaves, rendered chimneystack, cast-iron and uPVC rainwater goods. Roughcast rendered walls with rendered plinth having ceramic vents. Square-headed window openings with stone sills having bipartite window to breakfront with one-over-one pane timber sliding sashes. Two-over-two and three-over-three pane timber sliding sash windows elsewhere with some uPVC casement replacements. Round-headed door opening to porch with uPVC door and overlight, having recessed square-headed door opening with glazed timber door and overlight within. Red brick enclosing wall with square-profile capped gate piers and replacement gates.
Built as a one of a pair, which forms part of a group of three pairs, this house is one of a number of similarly designed houses built overlooking the Owenboy River in the late nineteenth century. These houses are a reminder of the fashion at the time for sea side living, both full time and for holidays. It has retained several historic features including a well-proportioned gabled breakfront, slate roof, timber sliding sash windows and timber panelled and glazed door.
This does not grant access. Most recorded buildings are privately owned; view them only from public ground unless the owner allows entry.
Places near here
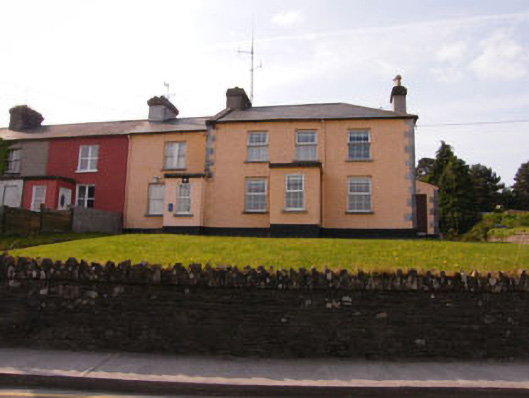 Crosshaven Garda Stationcoastguard station · 57 yd
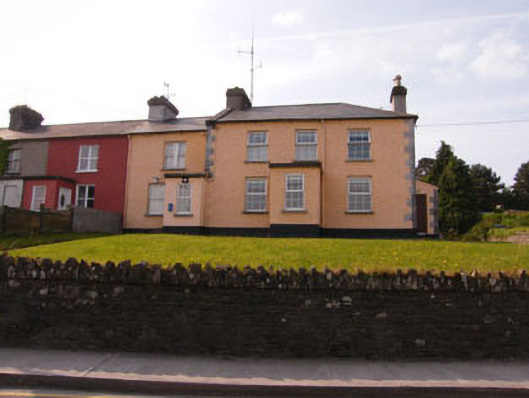 coastguard stationcoastguard station · 65 yd
 Slab-lined burial in HoddersfieldSlab-lined burial · 586 yd
 Crosshaven Tourist OfficeVisitor information · 706 yd
 Curraghbinny WoodsForest · 957 yd
 Castle (Site of)Castle, unclassified · 993 yd
 The Giant's GraveMonument · 1020 yd
 William Warren Baldwin plaqueMemorial · 1045 yd
 St Bridgets WellHoly well · 1428 yd
 Loughbeg Bird ReserveNature reserve · 1.0 mi
 Church Bay BeachBeach / strand · 1.3 mi
 Fennells Bay beachBeach / strand · 1.4 mi
Other information
Photo: National Inventory of Architectural Heritage · Website use allowed for educational or private purposes with source credit