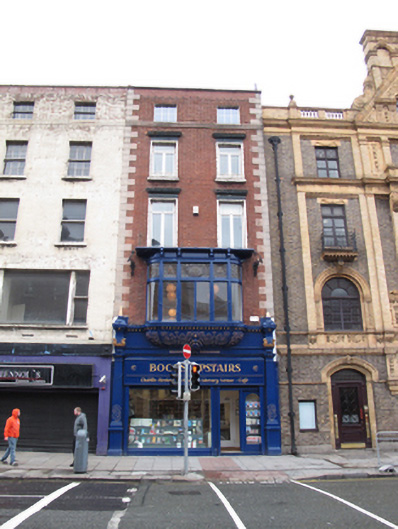
What is recorded here
Terraced two-bay four-storey over basement former house over shop, built c.1805, having shopfront to front (west) elevation. Historically in use as an hotel, now in use as bookshop and café. Pitched roof with single-pitched span to front, hidden behind rebuilt brick parapet having granite coping, chimneystack with clay pots. Red brick, laid in Flemish bond, to walls, having granite quoins and decorative cast-iron brackets to first floor. Square-headed window openings with raised render reveals, masonry sills, ashlar granite continuous sill course to fourth floor window openings, masonry architraves and entablatures to second and third floors, wrought-iron balconettes to third floor window openings, replacement uPVC windows throughout. Oriel window having cornice over corbels, fixed pane timber framed windows, bowed to sides, stained glass overlights, carved sill with egg-and-dart motif, forming part of cornice to shopfront below. Decorative apron having cartouche incorporated into underlying entablature. Shopfront comprising pilasters with egg-and-dart motif to capitals, fluted consoles surmounted by pinnacles to foliated stops. Recent fascia over square-headed display window and door openings. Situated to east side and south of D’Olier Street.
This building was part of a unified terrace of purpose-built houses-over-shops designed by Henry Aaron Baker for the Wide Street Commission at the start of the nineteenth century. In contrast to the west side of D’Olier Street, many of the buildings on the east side have been altered or replaced. This building was substantially renovated in 1897 by William Mansfield Mitchell with the addition of the fine oriel window and shopfront. These well-executed features, with their use of Classical and Art Nouveau motifs, add artistic and contextual interest to the composition. The building also retains elements contributing to its original character, notably its fourth floor continuous sill course and regular fenestration pattern, which create a sense of continuity throughout the terrace, and are reminders of the former unity of the streetscape.
This does not grant access. Most recorded buildings are privately owned; view them only from public ground unless the owner allows entry.
Places near here
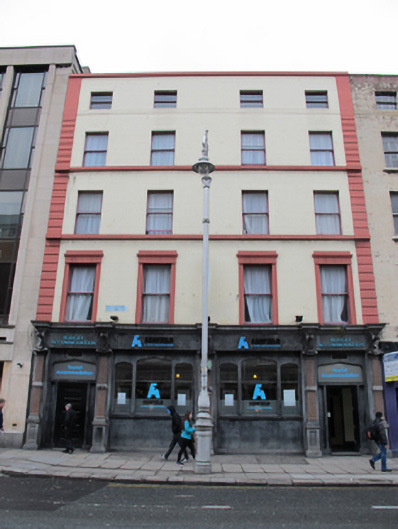 Ashfield Hostelhouse · 18 yd
 D'Olier Chambersoffice · 20 yd
 SolartGallery · 67 yd
 Padraig Sheahan MemorialMemorial · 128 yd
 Graveyard in Unknown TownlandGraveyard · 156 yd
 Seamus Heaney: Listen Now AgainMuseum · 203 yd
 College in Unknown TownlandCollege · 216 yd
 Burial in Unknown TownlandBurial · 235 yd
 Bigleaf MapleBigleaf Maple · 242 yd
 Oriental planeOriental plane · 262 yd
 1GQVisitor information · 400 yd
 Burning of the Custom Housearmed conflict · 420 yd
Other information
Photo: National Inventory of Architectural Heritage · Website use allowed for educational or private purposes with source credit