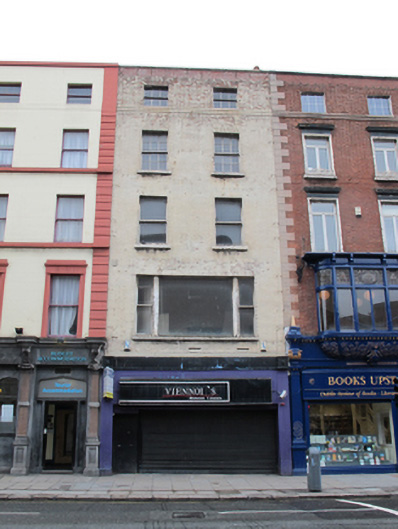
What is recorded here
Terraced two-bay four-storey over basement former house over shop, built c.1805, having recent shopfront to front (west). Now disused. Pitched roof with single-pitched span to front, behind rebuilt brick parapet with granite coping. Painted brick, laid in Flemish bond, to walls, iron brackets to parapet. Square-headed window openings throughout, with raised render reveals, masonry sills, continuous masonry sill course to fourth floor window openings, having three-over-three pane, six-over-six pane and one-over-one pane timber sliding sash windows. Recent square-headed window opening to first floor. Located towards south end and east side of D’Olier Street.
This building on D’Olier was part of a unified terrace of purpose-built houses-over-shops designed by Henry Aaron Baker for the Wide Street Commission at the start of the nineteenth century. In contrast to the west side of D’Olier Street, many of the buildings on the east side have been altered or replaced. However, despite the loss of historic fabric the building’s façade retains some of its original character, notably its fourth floor sill course, regular fenestration pattern to the upper floors, and parapet height, all of which are shared with the neighbouring buildings, attesting to the former unity of the streetscape.
This does not grant access. Most recorded buildings are privately owned; view them only from public ground unless the owner allows entry.
Places near here
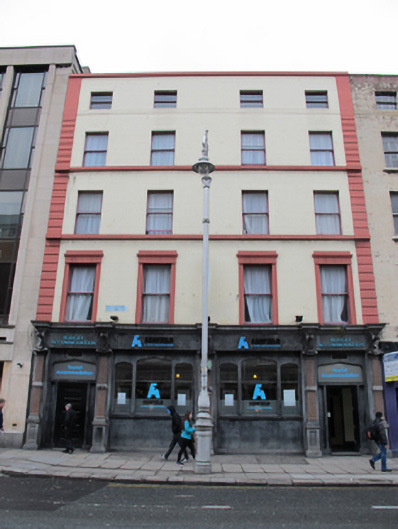 Ashfield Hostelhouse · 11 yd
 D'Olier Chambersoffice · 27 yd
 SolartGallery · 61 yd
 Padraig Sheahan MemorialMemorial · 124 yd
 Graveyard in Unknown TownlandGraveyard · 160 yd
 Seamus Heaney: Listen Now AgainMuseum · 203 yd
 College in Unknown TownlandCollege · 220 yd
 Burial in Unknown TownlandBurial · 229 yd
 Bigleaf MapleBigleaf Maple · 247 yd
 Oriental planeOriental plane · 269 yd
 1GQVisitor information · 403 yd
 Burning of the Custom Housearmed conflict · 421 yd
Other information
Photo: National Inventory of Architectural Heritage · Website use allowed for educational or private purposes with source credit