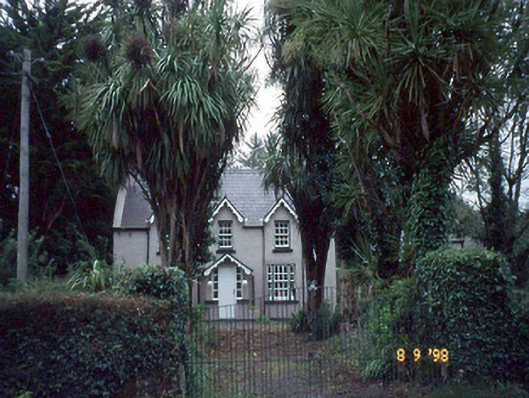
What is recorded here
Detached three-bay two-storey house, built c. 1865, with single-bay single-storey gabled projecting porch to centre and having gablets over window openings to first floor. Extended to rear to north-west in late twentieth century with single-bay single-storey flat-roofed return. Pitched slate roof with clay ridge tiles, gabled half-dormers with curvilinear bargeboards and cast-iron gutters and downpipes. Painted rendered walls. Timber six-over-six pane sliding sash windows and tripartite windows at ground floor, all having painted stone sills. Replacement timber door. Detached single-bay two-storey gable-fronted rubble stone-built outbuilding, built c. 1865, to north-east with door opening to first floor approached by flight of steps and two-bay side elevations. Set back from road.
This does not grant access. Most recorded buildings are privately owned; view them only from public ground unless the owner allows entry.
Places near here
 Mass-rock in DerryloughMass-rock · 1.2 mi
 Ormond's IslandIslet · 1.2 mi
 DispensaryBuilding · 1.3 mi
 Ardea Br.Bridge · 1.4 mi
 Lackeen PointHeadland · 1.4 mi
 Man-made underground passage in Dromore (dunkerron South By.)Man-made underground passage · 1.5 mi
 Dromore CastleCastle · 1.8 mi
 Uragh WoodForest · 2.4 mi
 Uragh Wood Nature ReserveNature reserve · 2.6 mi
 Cappanacush Castle (ruins)Castle · 2.6 mi
 Coss StrandBeach / strand · 2.9 mi
 Feorus EastMountain / peak · 3.0 mi
Other information
Photo: National Inventory of Architectural Heritage · Website use allowed for educational or private purposes with source credit