
What is recorded here
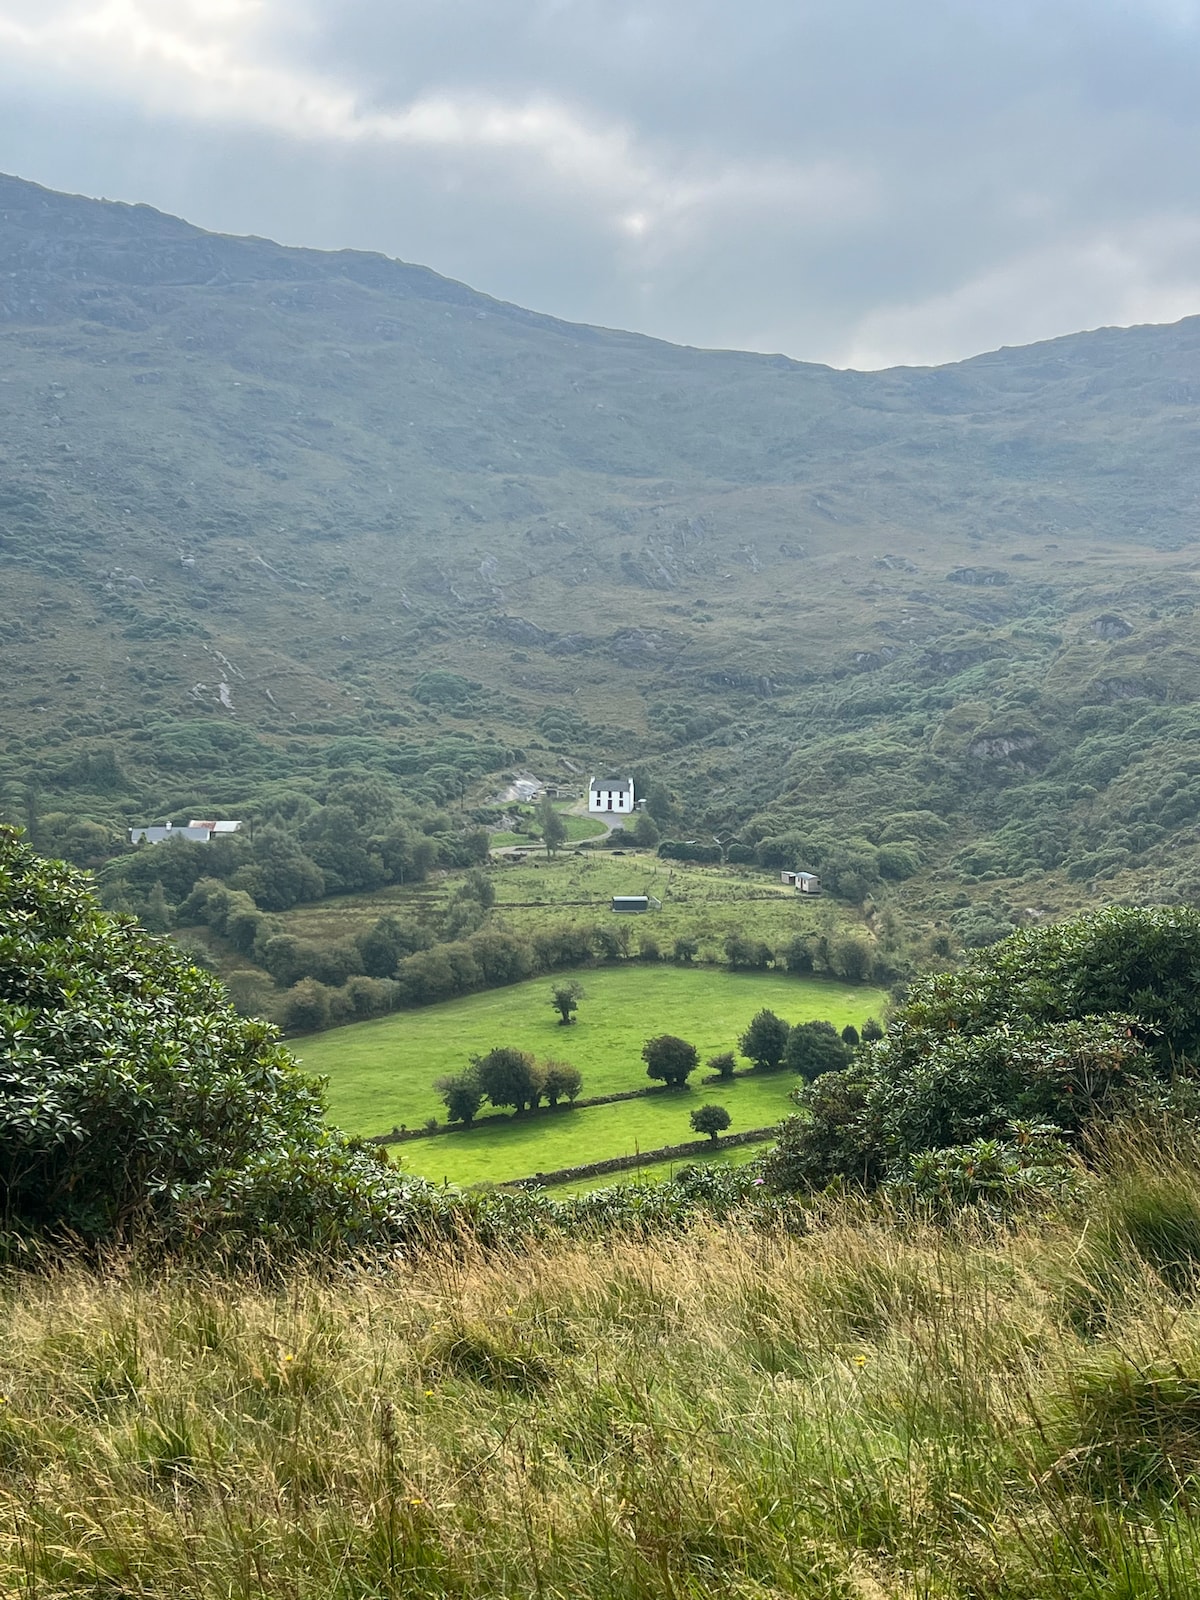
Detached three-bay two-storey house, built c.1910, now vacant. Recent porch to front (north-west). Pitched slate roof with rendered chimneystacks and uPVC rainwater goods. Rendered walls. Square-headed openings with one-over-one timber sliding sash windows and concrete sills. Square-headed door opening with timber panelled door and overlight. Recent rubble stone boundary wall with piers and metal gate.
The form, style and architectural design of this structure is typical of the Congested Districts Board, which constructed houses in rural areas in an attempt to improve living standards throughout Ireland from 1891-1923. Despite the porch extension, it retains much of its original character, having a centrally-located door and symmetrical fenestration. It makes a positive architectural contribution to the local rural landscape.
This does not grant access. Most recorded buildings are privately owned; view them only from public ground unless the owner allows entry.
Places near here
 Penitential station in DerreenacarrinPenitential station · 638 yd
 Knockacarrin CairnArchaeological place · 806 yd
 Garinish WestIslet · 1618 yd
 Boulder-burial in KealagowlaneBoulder-burial · 1721 yd
 Gowlbeg MountainMountain / peak · 1.1 mi
 IllaunageraghIslet · 1.2 mi
 Ahnaclaha BrBridge · 1.3 mi
 Sugarloaf MountainMountain / peak · 1.4 mi
 Mehal HeadHeadland · 2.6 mi
 Old Stone CottagesHeritage attraction · 2.7 mi
 Four Heads PointHeadland · 2.7 mi
 IlnacullinIsland · 3.8 mi
Other information
Photo: National Inventory of Architectural Heritage · Website use allowed for educational or private purposes with source credit