What is recorded here
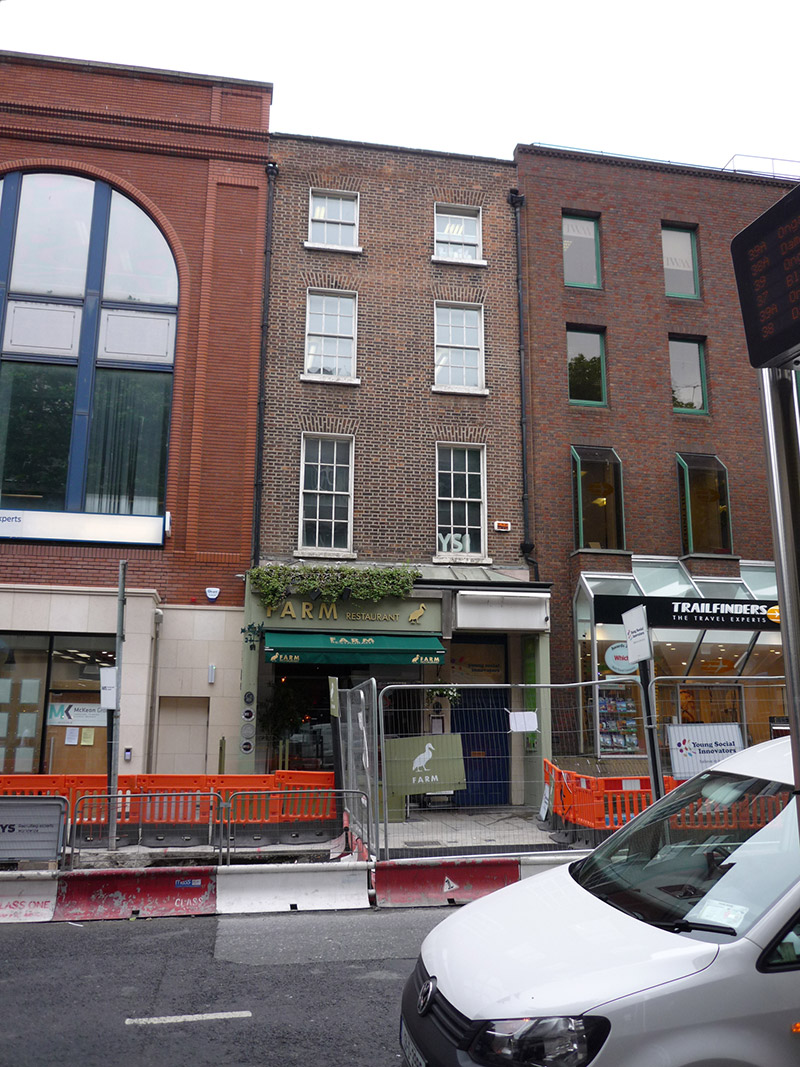
Attached two-bay four-storey former house, built c. 1760. Now in commercial use and having recent shopfront to ground floor. Slate roof to front part, with ridge running perpendicular to street, hipped to front and flat to rear, behind parapet wall with projecting masonry coping. Parapet gutters, cast-iron hoppers and downpipes. Flemish bond brown brick walling. Square-headed window openings, diminishing in height to upper floors, with painted masonry sills, patent reveals and timber sliding sash windows with simple horns, three-over-three pane to top floor and six-over-six pane to middle floors.
A typical mid-eighteenth-century house on Dawson Street, originally a prestigious residential street laid out by Joshua Dawson in the early eighteenth century and largely completed by 1728. The street gradually took on a more commercial character during the nineteenth century, and this building was converted for commercial use. in 1850 it was recorded as a woollen drapers. It is distinguished by simple Georgian proportions and materials, retaining good detailing, including fenestration. The building is an important survivor in a streetscape now increasingly dominated by recent buildings, and provides important historic and architectural context, adding to the variety and architectural quality of the street.
This does not grant access. Most recorded buildings are privately owned; view them only from public ground unless the owner allows entry.
Places near here
 Morrison Chambersbank/financial institution · 34 yd
 St. Patricks WellHoly well · 58 yd
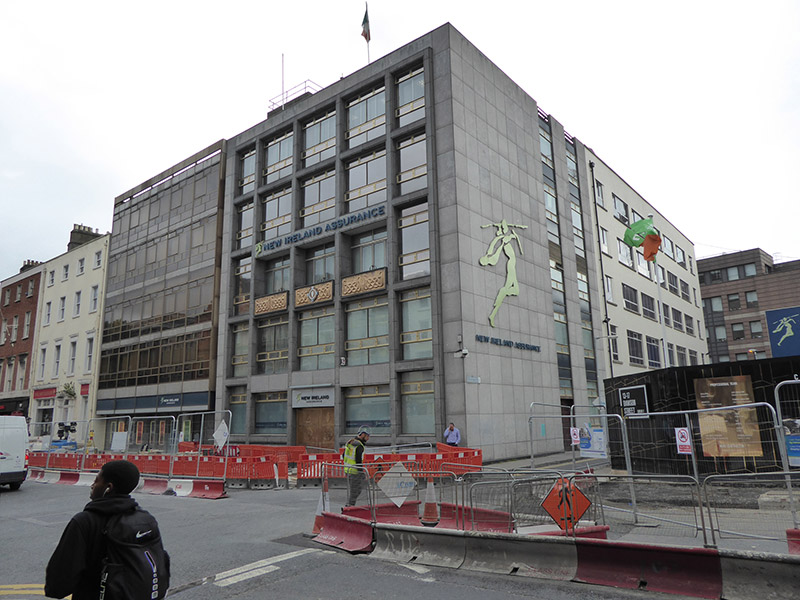
 Comhlucht na hÉireann um Árachas cptMemorial · 72 yd
 officeoffice · 79 yd
 Douglas Hyde GalleryGallery · 83 yd
 Dublin MillenniumMemorial · 103 yd
 Library in Unknown TownlandLibrary · 186 yd
 Book of KellsHeritage attraction · 193 yd
 Bigleaf MapleBigleaf Maple · 218 yd
 Oriental planeOriental plane · 302 yd
 Tourist Information CentreVisitor information · 662 yd
 CastleCastle, Anglo-Norman masonry castle · 720 yd
Other information
Photo: National Inventory of Architectural Heritage · Website use allowed for educational or private purposes with source credit