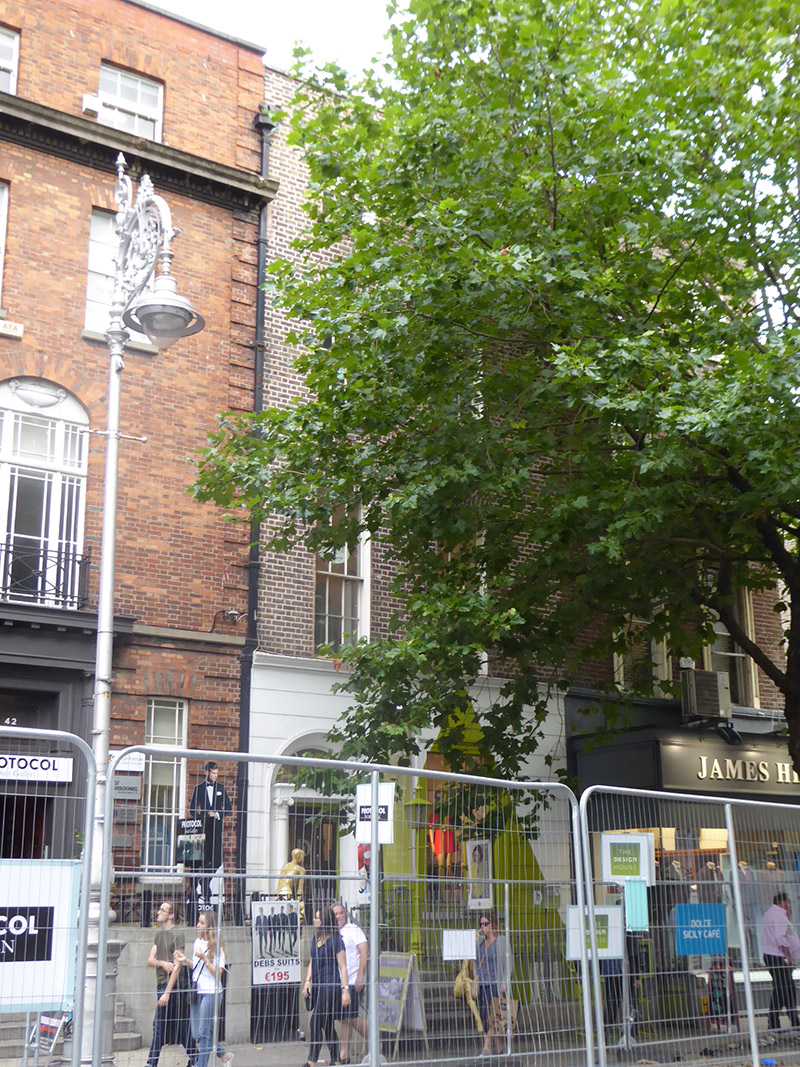
What is recorded here
Attached two-bay four-storey former house over basement, built c. 1820 as one of pair (Nos. 43-44) and having full-height return to rear. Remodelled 2007. Now in commercial retail use. Hipped roof running perpendicular to street, with recent skylight to centre, brick parapet with masonry coping; brown brick chimneystacks to north party wall; and parapet gutters, and box cast-iron downpipe to south. Flemish bond buff brick walling with recent wigged pointing, painted rendered lower floors, with channelled rustication to ground floor. Square-headed window openings, diminishing in height to upper floors, with painted rendered reveals, masonry sills, painted moulded architrave to ground floor, plain rendered surrounds to basement, and having continuous painted moulded sill course to first floor windows. Replacement timber sliding sash windows without horns, six-over-six pane to middle floors and three-over-three pane to top floor and basement. Round-headed door opening with cavetto-moulded surround, engaged Adamesque Ionic columns, simple spoked fanlight and replacement twelve-panel timber door with brass furniture. Masonry entrance platform with five granite steps to street, flanked by wrought-iron railings on granite plinth with decorative cast-iron corner posts, enclosing basement area. Concrete staircase to basement, with iron handrail.
An early nineteenth-century Georgian house, built as a pair with No. 44 and later converted for commercial retail use. Despite the insertion of rather thin replacement door and window fabric, No. 43 is one of the few buildings on the street to retain its original form, including proportions, openings, a good doorcase, basement area and setting features. Dawson Street was a principal thoroughfare laid out in 1707 by Joshua Dawson and is characterized by a range of noteworthy Georgian and early Victorian buildings, with recent office blocks beginning to have a substantial impact. The majority of the Georgian domestic terraces have been extensively remodelled for commercial purposes and therefore No. 43 makes an important contribution to the early character of this significant street.
This does not grant access. Most recorded buildings are privately owned; view them only from public ground unless the owner allows entry.
Places near here
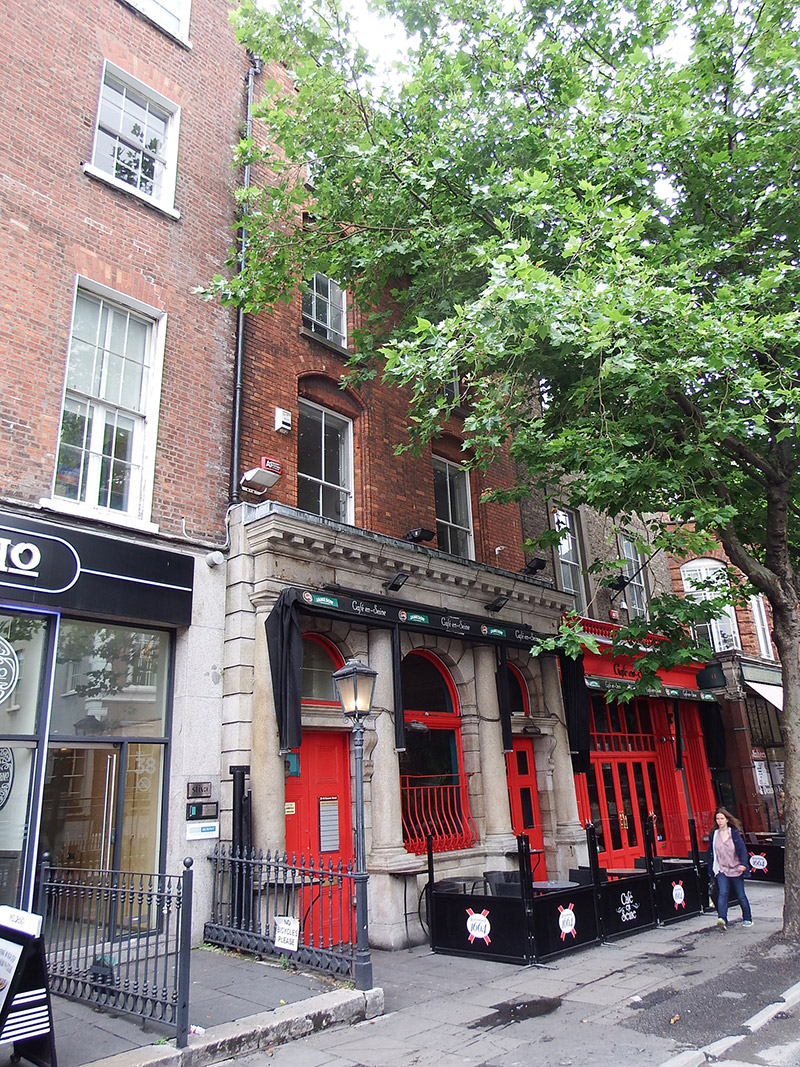 Café en Seineshop/retail outlet · 27 yd
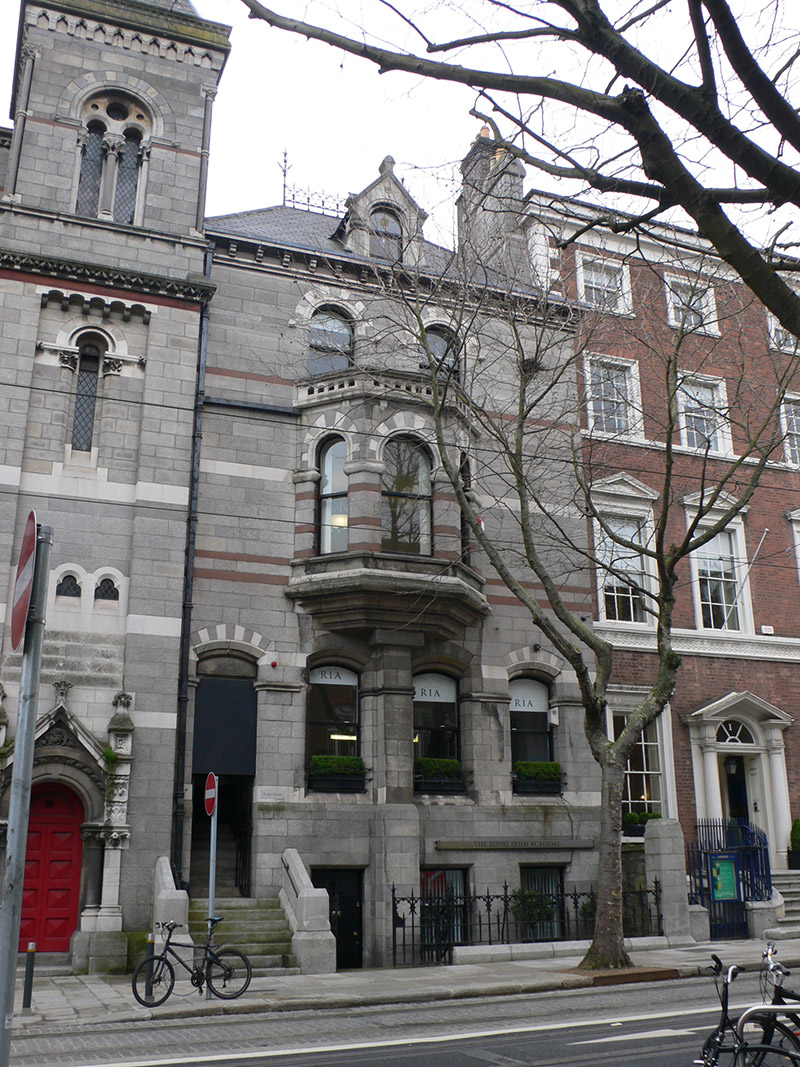 Royal Irish Academyrectory/glebe/vicarage/curate's house · 31 yd
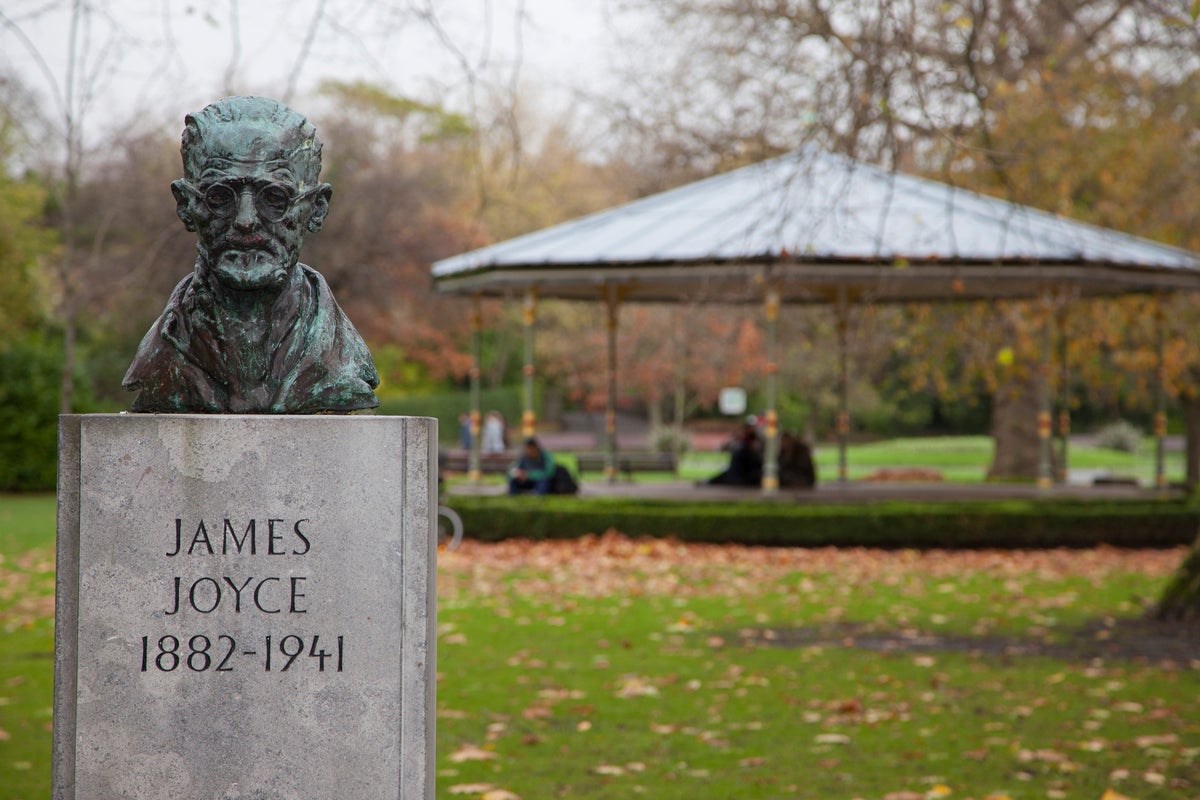 James JoyceMonument · 40 yd
 The Soup BowlMemorial · 96 yd
 Comhlucht na hÉireann um Árachas cptMemorial · 135 yd
 The Little Museum of DublinMuseum · 161 yd
 Fusiliers' ArchMonument · 203 yd
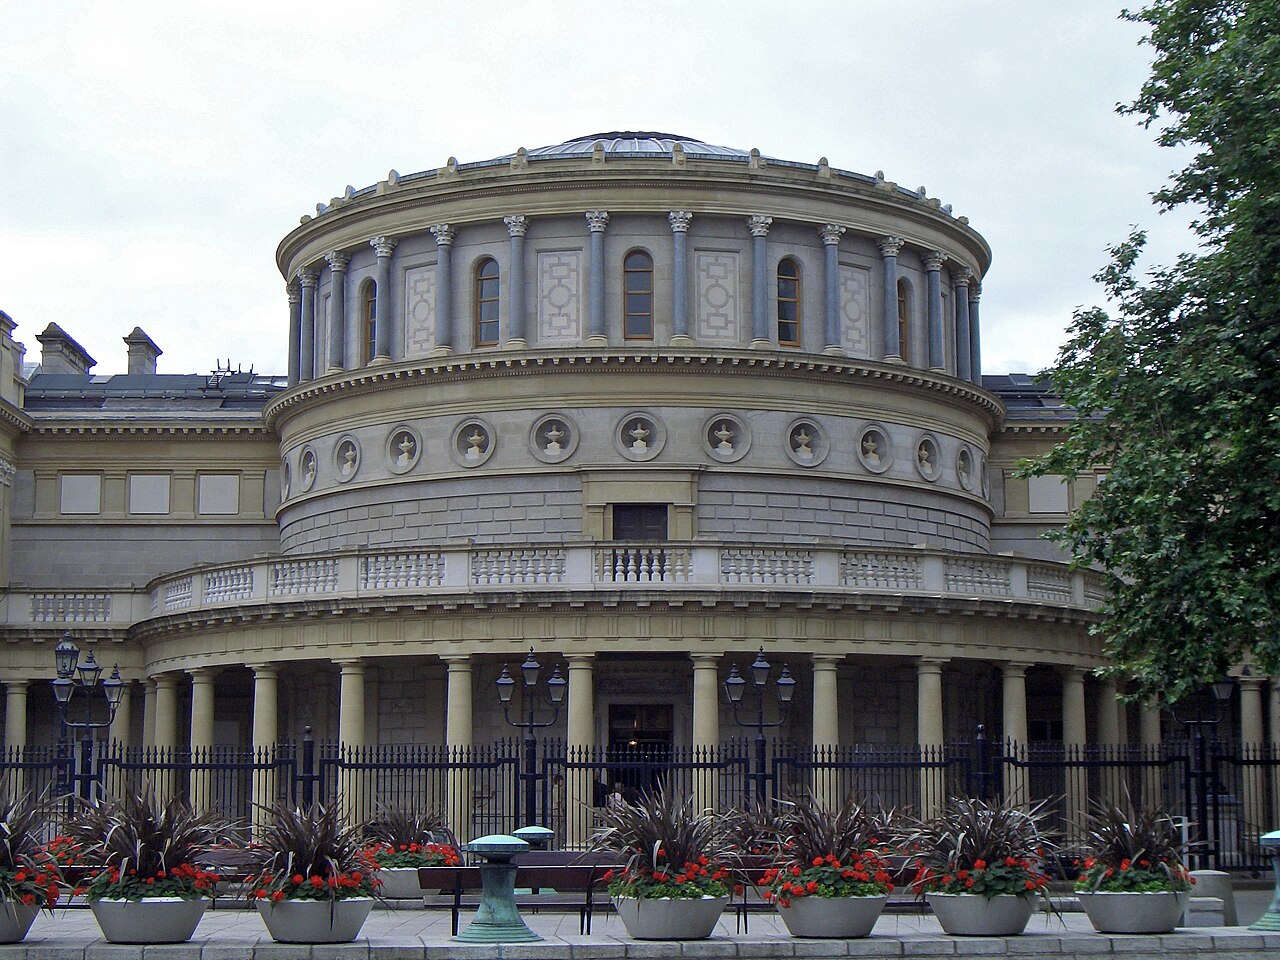 National Museum of Ireland, Kildare StreetMuseum · 271 yd
 Weeping willowWeeping willow · 278 yd
 Bigleaf MapleBigleaf Maple · 424 yd
 Battle of DublinMajor battlefield · 595 yd
 Tourist Information CentreVisitor information · 686 yd
Other information
Photo: National Inventory of Architectural Heritage · Website use allowed for educational or private purposes with source credit