What is recorded here
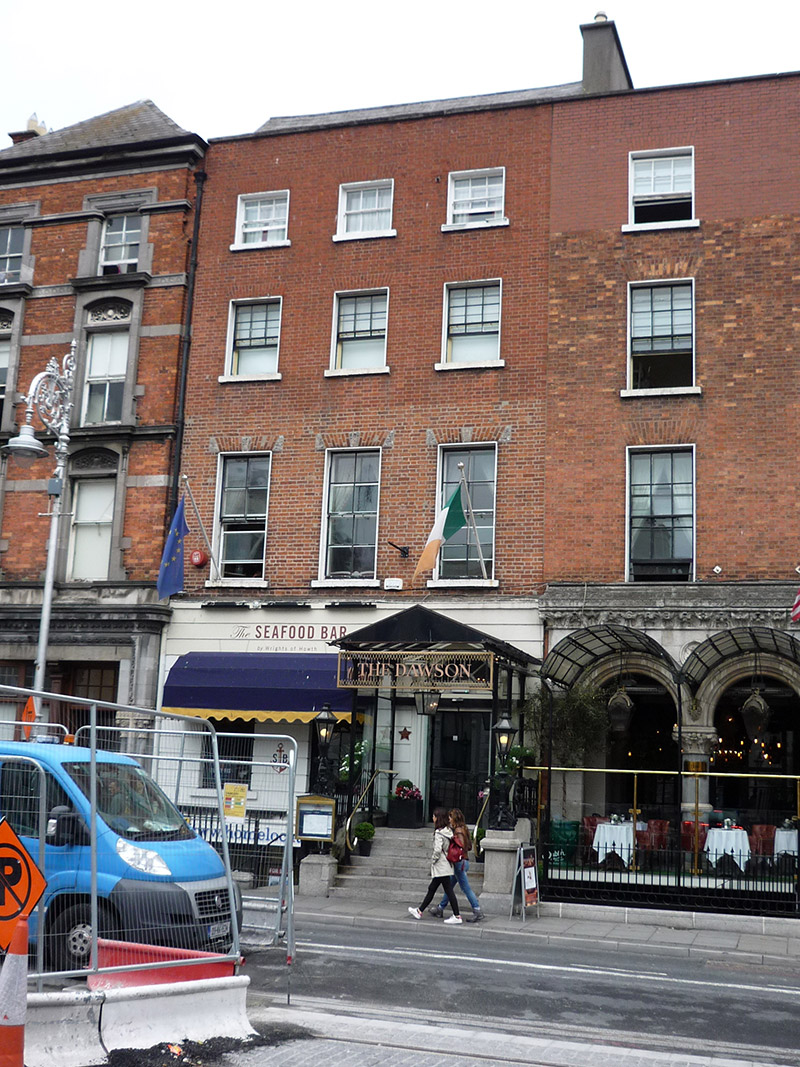
Attached three-bay four-storey former house over basement, built c. 1780, rear addition being c. 1890, remodelled 1990. Now in use as hotel. Fully abutted to rear. Artificial slate roof, behind red brick parapet with masonry coping, pitched to front and rear parts, with hipped glazed lantern to middle part; having rendered chimneystacks to north party wall of front part, each end of middle part and south end of rear part, with clay pots; and concealed rainwater goods. Flemish bond red brick walling to upper floors, channelled render to ground floor, and plain rendered to basement. Square-headed window openings, diminishing in height to upper floors, with painted rendered reveals, painted masonry sills, and having partially rendered voussoirs to first floor. Four-over-four pane timber sliding sash windows to ground and first floors, six-over-six pane to second floor and three-over-three pane to top floor, all having simple horns. Recent fabric canopy over first floor windows. Enlarged opening to basement with recent timber display windows and integrated glazed door. Round-headed door opening with moulded architrave, panelled pilasters with scrolled console brackets, open-bed pediment, spoked fanlight over panelled lintel cornice, and recent glazed doors. Granite entrance platform with seven steps to street, sheltered by pitched cast-iron-framed canopy of c. 1890 with perspex covering. Entrance flanked by shouldered granite plinth walls, and square-plan chamfered piers supporting decorative iron lamp standards. Wrought-iron railings on moulded granite plinth enclose area, with gate and masonry steps down to basement.
A well-proportioned late Georgian house that has undergone successive alterations, including a lecture theatre by W.W. Wilson erected to the rear in 1890 for the Institution of Civil Engineers. Some good detailing remains on the main elevation of the house, including a pilastered doorcase with an open-bed pediment, a simple spoked fanlight, iron lamp standards and granite entrance steps. Despite having more recent modifications, No. 35 remains a significant contributor to the architectural quality of Dawson Street and along with the neighbouring buildings, forms part of a fascinating enclave of considerable architectural interest spanning three centuries of change.
This does not grant access. Most recorded buildings are privately owned; view them only from public ground unless the owner allows entry.
Places near here
 Royal Irish Automobile Clubcar park · 28 yd
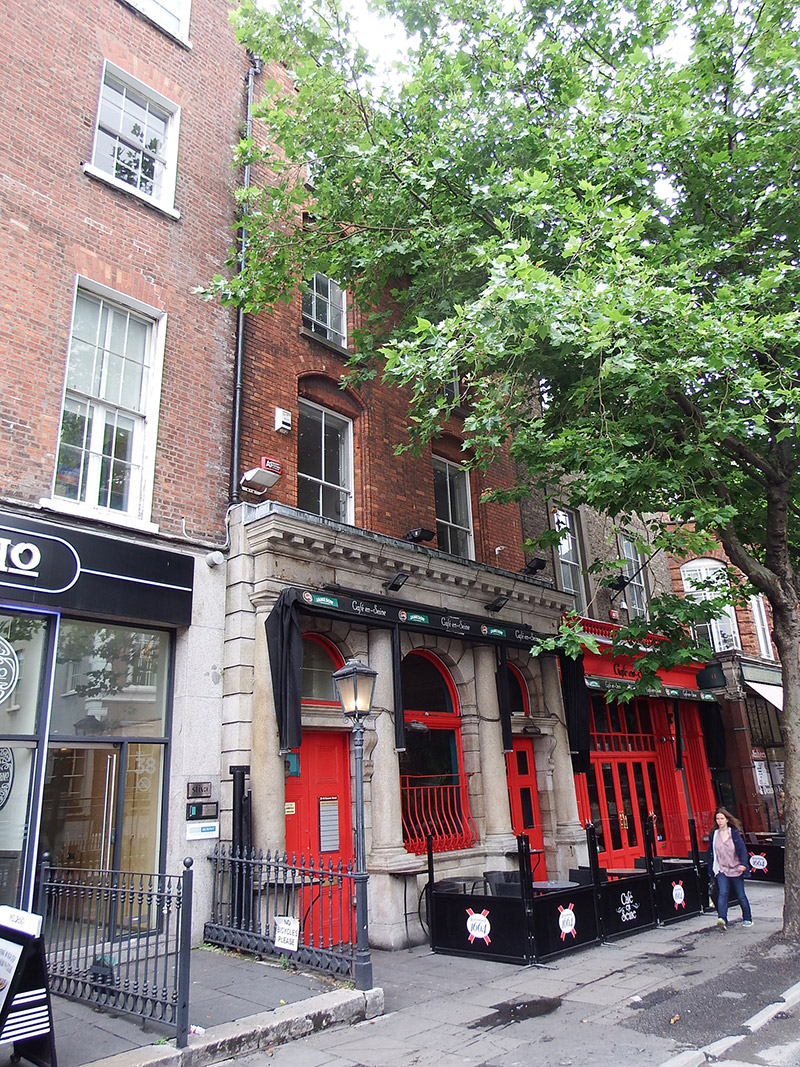 Café en Seineshop/retail outlet · 33 yd
 The Little Museum of DublinMuseum · 104 yd
 The Soup BowlMemorial · 117 yd
 O'Donovan RossaMonument · 153 yd
 Fusiliers' ArchMonument · 158 yd
 Comhlucht na hÉireann um Árachas cptMemorial · 194 yd
 Weeping willowWeeping willow · 220 yd
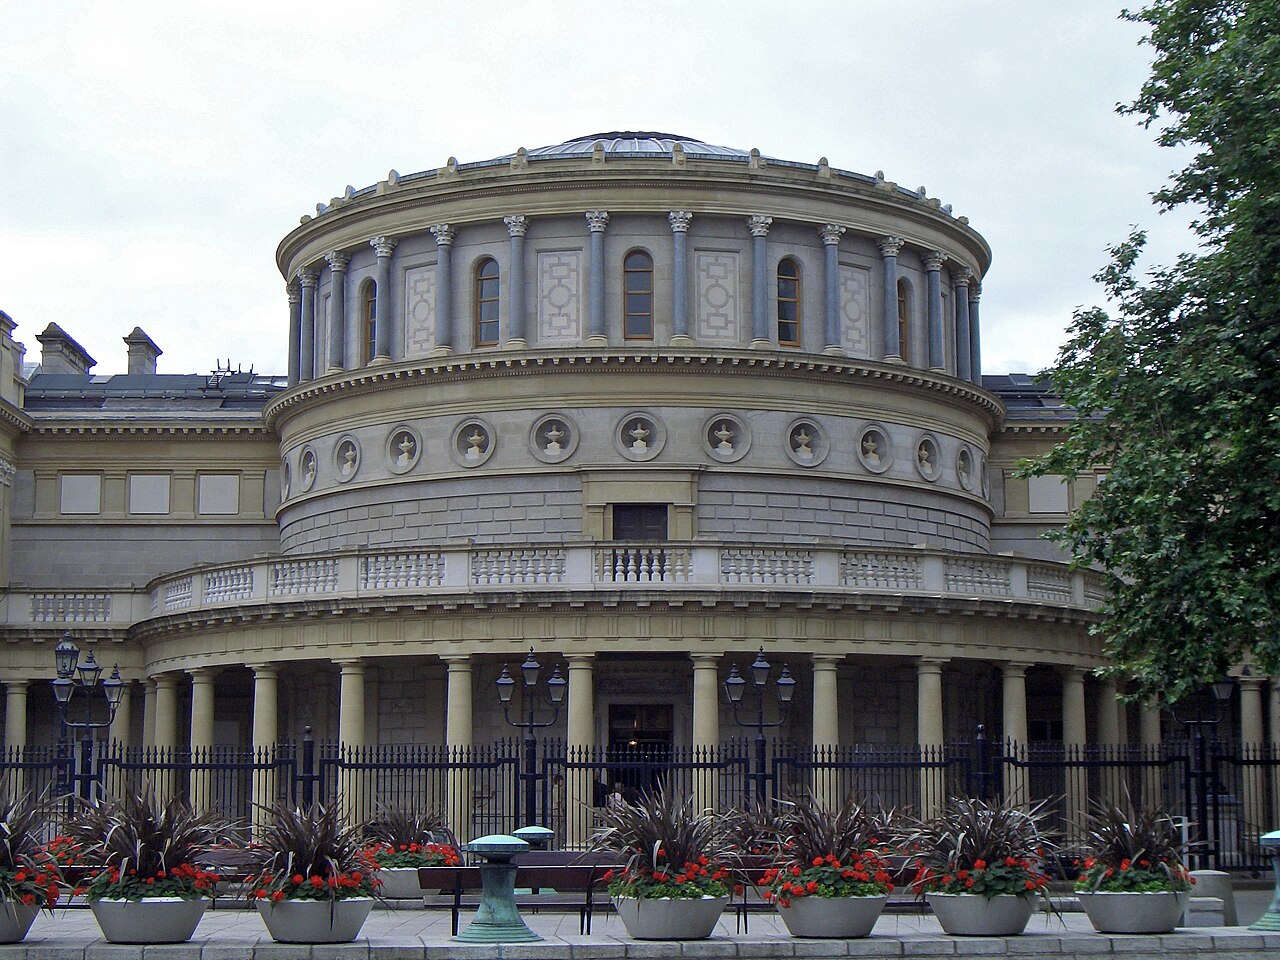 National Museum of Ireland, Kildare StreetMuseum · 270 yd
 Bigleaf MapleBigleaf Maple · 483 yd
 Battle of DublinMajor battlefield · 612 yd
 Tourist Information CentreVisitor information · 713 yd
Other information
Photo: National Inventory of Architectural Heritage · Website use allowed for educational or private purposes with source credit