
What is recorded here
Detached three-bay two-storey house, built c. 1860, with gabled projecting bays and gabled porch to front (west) elevation. Gabled porch to south elevation and lean-to to rear (east). Pitched and hipped slate roofs with terracotta ridge capping, rendered chimneystacks, cast-iron rainwater goods and carved timber bargeboards and finials to gables. Rubble stone walls. Square-headed openings with quarry glazed timber casement windows. Ogee-arched openings to porches with timber battened half-glazed doors. Square-profile piers to entrance to south.
Multiple gabled form makes notable features within landscape, enhanced by decorative features of bargeboard and finials, which add artistic interest. Symmetrical and coherent design, retaining notable features such as quarry glazed windows and timber battened door, as well as materials such as cast-iron and slate. It has the appearance of a demesne related structure, and may have been associated with Bennet's Court to the east.
This does not grant access. Most recorded buildings are privately owned; view them only from public ground unless the owner allows entry.
Places near here
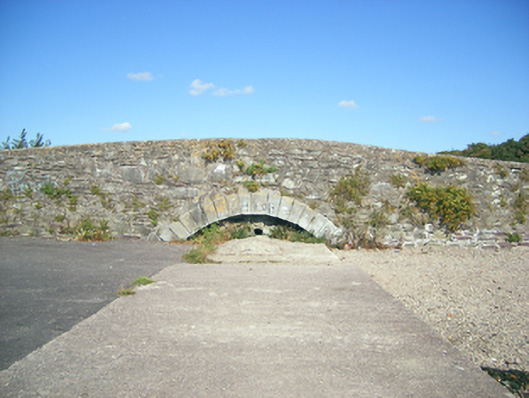 Cuskinny Bridgebridge · 112 yd
 Ballymore Cottage Lowerhouse · 336 yd
 Cuskinny Marsh Bird SanctuaryNature reserve · 515 yd
 Great IslandIsland · 985 yd
 Church (Site of)Church · 1094 yd
 Fulacht fia in CarrignafoyFulacht fia · 1331 yd
 Titanic Memorial GardenHeritage attraction · 1365 yd
 The BenchViewpoint · 1.1 mi
 Cork Harbour TragedyMemorial · 1.3 mi
 Saint Colman's Cathedral, CobhCathedral · 1.4 mi
 Titanic MemorialMemorial · 1.4 mi
 Cobh Tourist OfficeVisitor information · 1.5 mi
Other information
Photo: National Inventory of Architectural Heritage · Website use allowed for educational or private purposes with source credit