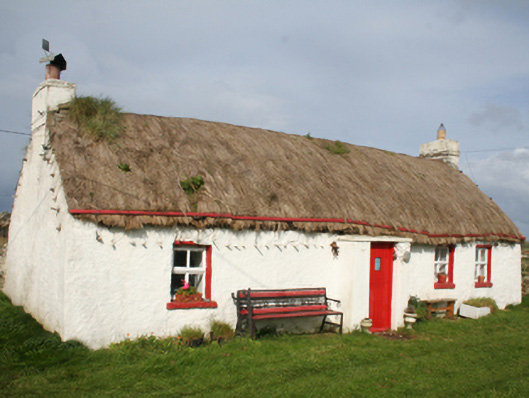
What is recorded here
Detached four-bay single-storey vernacular house, built c. 1820, having windbreak porch to front and bed outshot to rear. Rounded pitched flax thatched roof with latticed restraining ropes, timber stays and stone pegs to eaves, and with chimneystacks to gable ends. Limewashed rendered rubble stone walls. Square-headed window openings with cut stone sills, and replacement timber windows. Square-headed door opening with timber panelled half-door. Set in own grounds adjacent to road and bound to rear by rubble stone wall.
A good example of the vernacular thatched house type. It represents an important survival preserving a traditional local craft and a building type once much more common in the Irish countryside. The bed outshot next to the fire is a typical vernacular characteristic of the local area. It retains much that is of interest including its rope and peg thatch which was a feature of Irish thatched houses in exposed locations particularly in the north-west of the country. The house is marked on the Ordnance Survey first edition six-inch map of c. 1837.
This does not grant access. Most recorded buildings are privately owned; view them only from public ground unless the owner allows entry.
Places near here
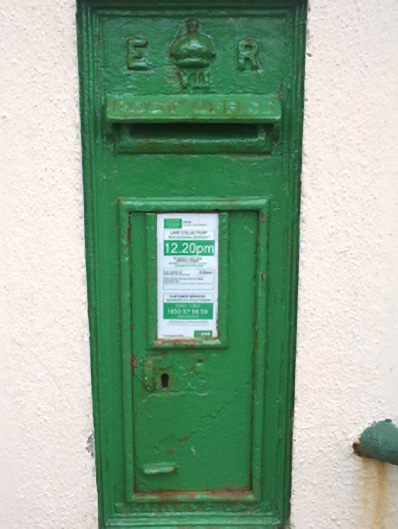 post boxpost box · 1707 yd
 Culoort EnclosureEnclosure · 1728 yd
 Promontory fortPromontory fort, coastal · 1.2 mi
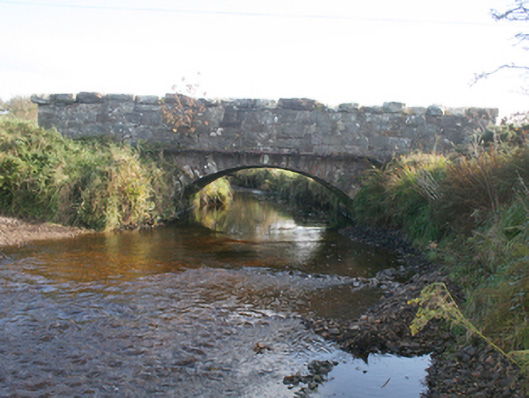 Keenagh Bridgebridge · 1.2 mi
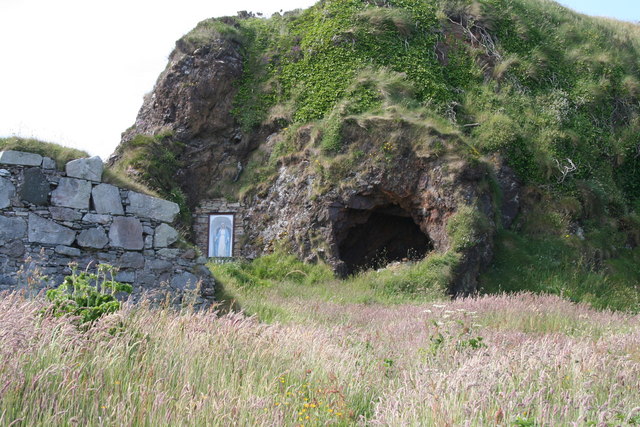 Wee House of Malin CaveCave · 1.7 mi
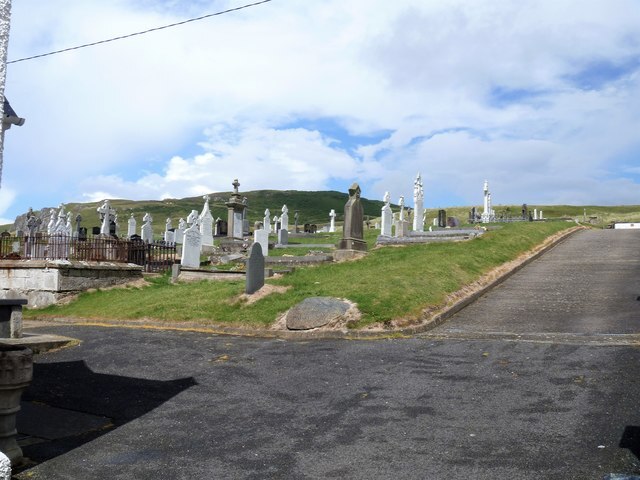 Lag GraveyardGraveyard · 2.1 mi
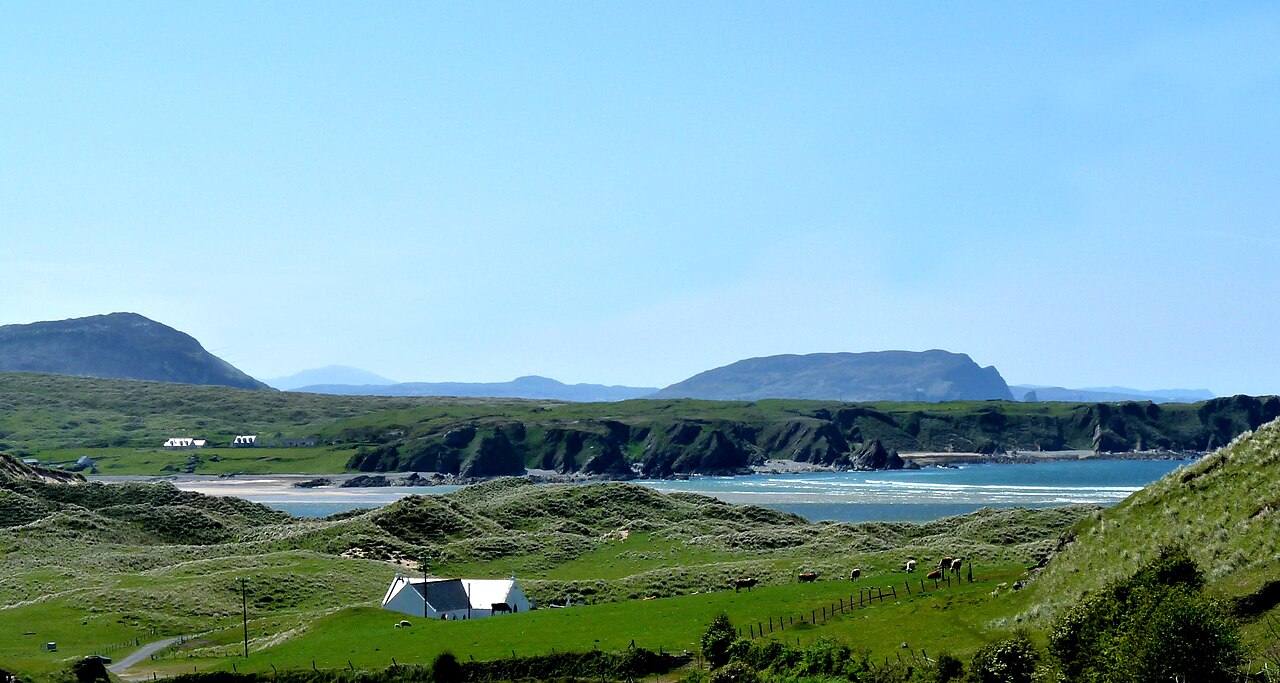 Five Finger StrandBeach / strand · 2.2 mi
 Pebble StrandBeach / strand · 2.2 mi
 Wild Atlantic Way:Malin HeadVisitor information · 2.4 mi
 EIRE 80 signSecond World War neutrality sign · 2.5 mi
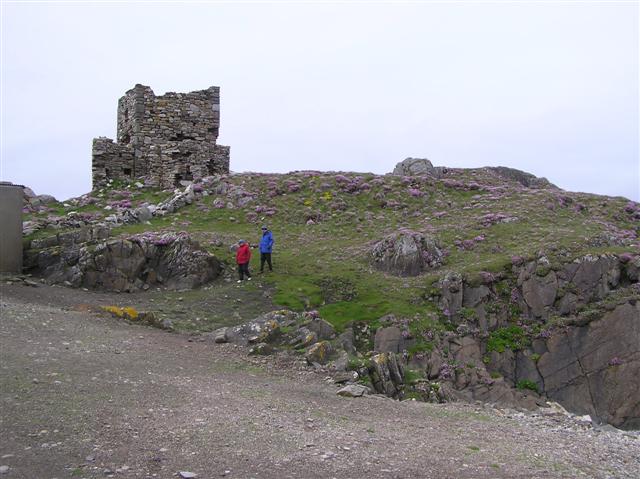 Carrickabraghy CastleCastle, tower house · 2.5 mi
 Bawn in CarrickabraghyBawn · 2.5 mi
Other information
Photo: National Inventory of Architectural Heritage · Website use allowed for educational or private purposes with source credit