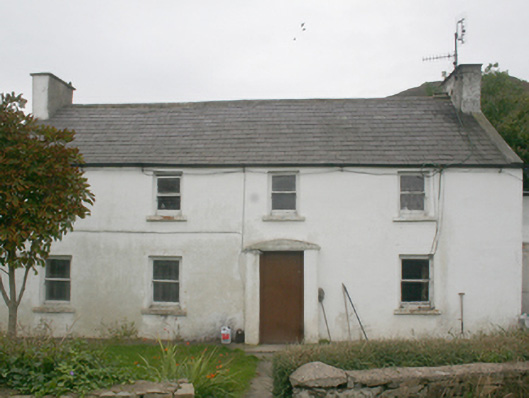
What is recorded here
Detached four-bay two-storey house, built c. 1820, having projecting porch to centre front elevation. Now disused. Garage to west gable. Pitched natural slate roof with painted rendered chimneystacks to each gable end, concrete gable coping, and with rounded cornice to porch. Painted rendered walls. Square-headed window openings with limestone sills, and with one-over-one pane horned timber sliding sash windows. Square-headed door opening to porch having battened timber door. Set in own grounds with roughly dressed limestone wall and concrete coping incorporating modern roughly dressed quartz wall. Two outbuildings to east with corrugated catslide roofs and limewashed rubble stone walls. Located to the north-west of Clonmany.
Although now unoccupied, this typical house\farm house, of early nineteenth-century date, retain much of its original character and form. Its visual expression and integrity is enhanced by the retention of salient fabric including natural slate roof, timber sliding sash windows, and battened timber door. It represents a good example of a typical rural Irish building type, and is an addition to the built heritage of the local area. Sensitively restored, this building would make a positive contribution to the scenic rural landscape to the north-west of Clonmany.
This does not grant access. Most recorded buildings are privately owned; view them only from public ground unless the owner allows entry.
Places near here
 Crossconnell National Schoolschool · 792 yd
 Glenevin Waterfall WalkOfficial walking route · 796 yd
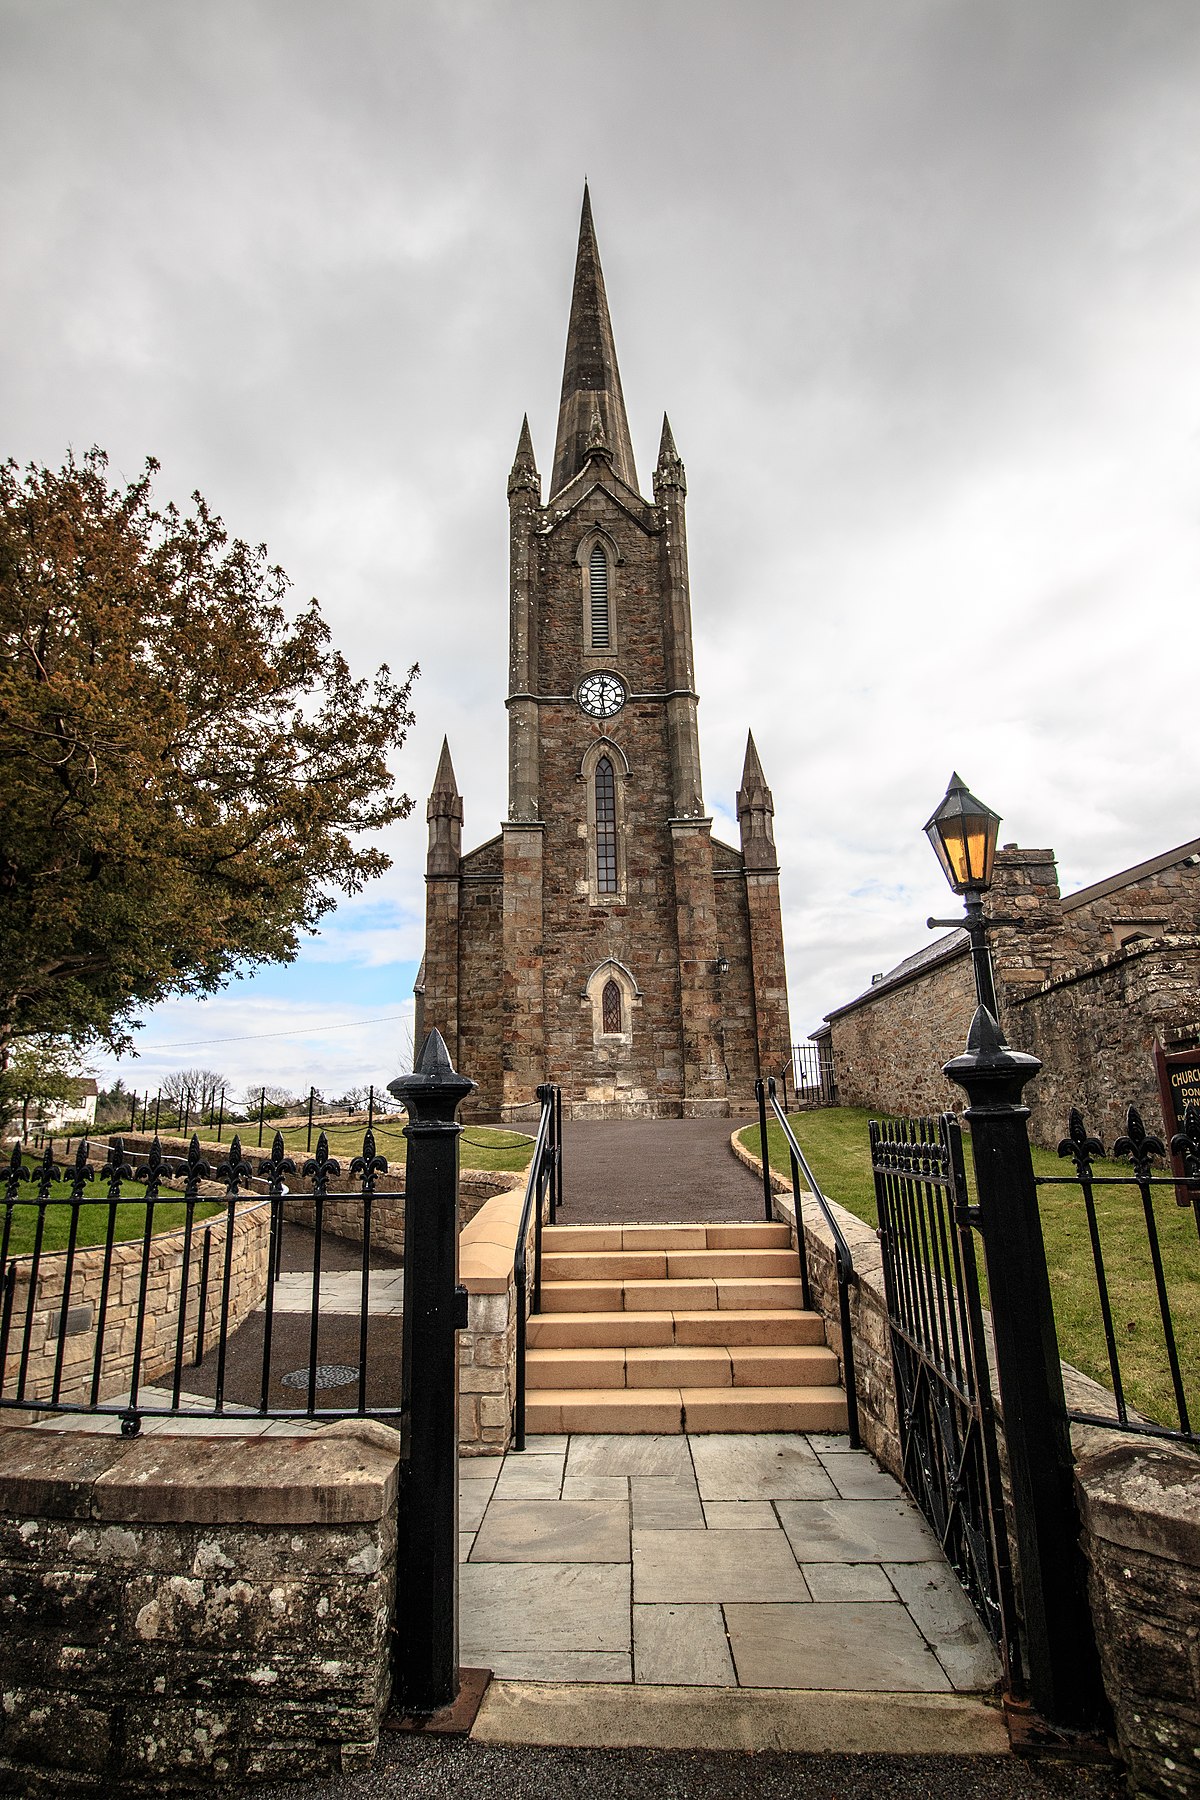 Church in Binnion (straid Ed)Church · 1315 yd
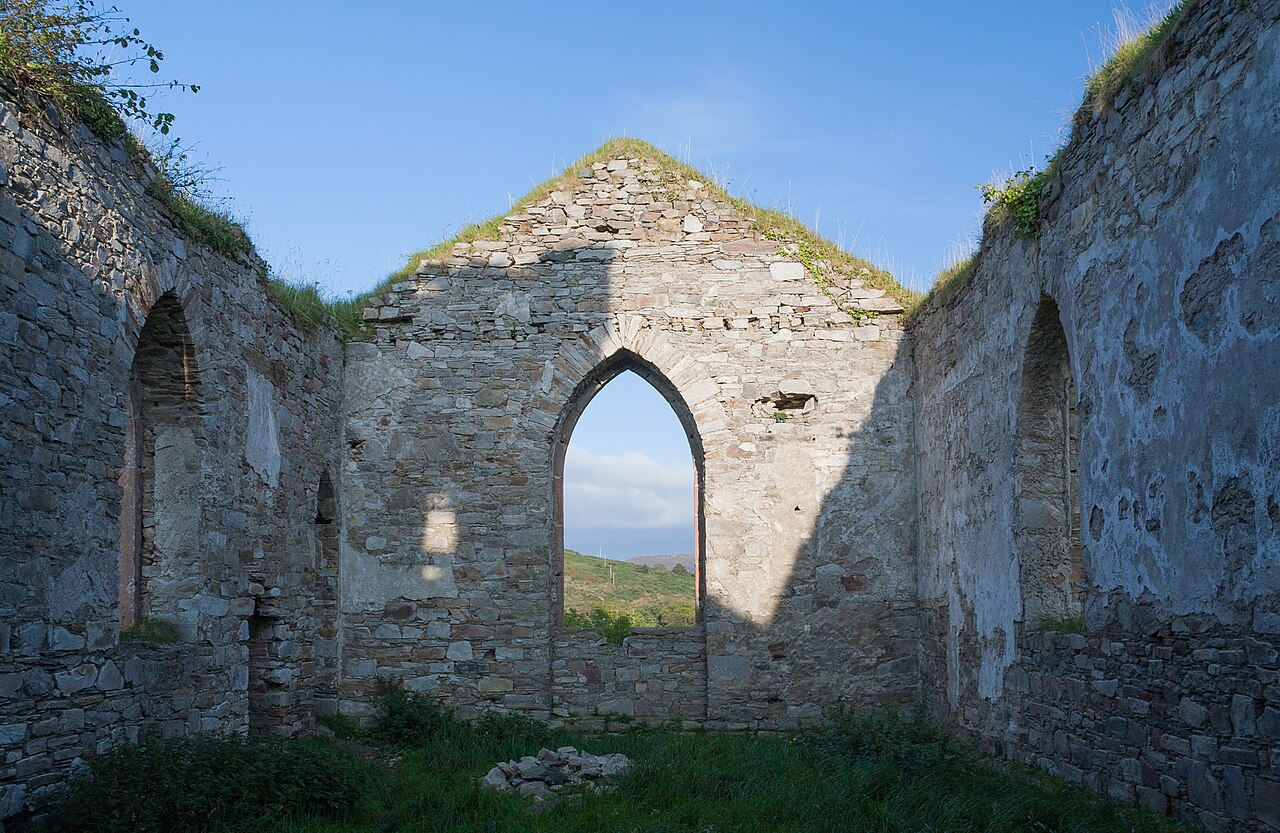 Clonmany Early Church GraveyardGraveyard · 1352 yd
 Ritual siteRitual site, holy/saint's stone · 1362 yd
 Glenevin WaterfallWaterfall · 1406 yd
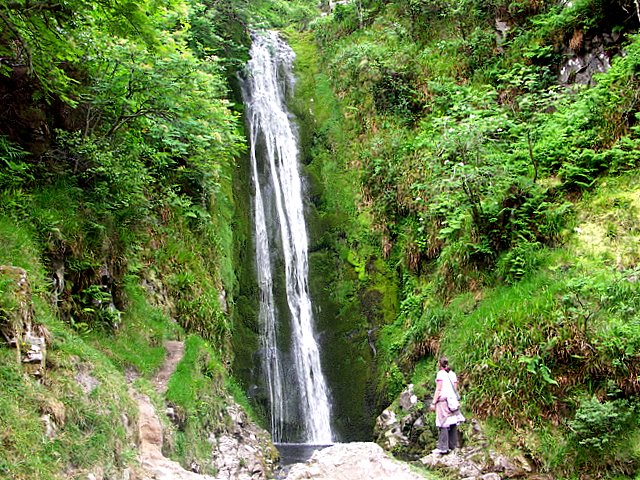 Glenevin Waterfall, Clonmanywaterfall · 1406 yd
 Former Gaddyduff Fairy FortFairy fort / ringfort · 1.3 mi
 Raghtin MoreMountain / peak · 1.6 mi
 Dunaff HillMountain / peak · 3.0 mi
 Gap of Mamore ViewpointViewpoint · 3.2 mi
 Glendowen craft shopHeritage attraction · 3.2 mi
Other information
Photo: National Inventory of Architectural Heritage · Website use allowed for educational or private purposes with source credit