What is recorded here
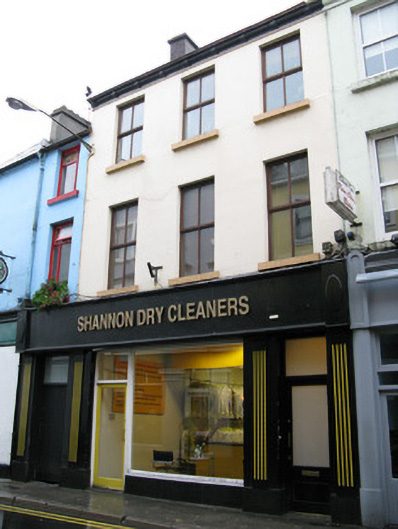
Mid-terrace three-bay three-storey former house, built c.1880, in use as shop. Pitched artificial slate roof having red-brick chimneystacks with rendered stepped caps, cast-iron rainwater goods over rendered torus-moulded eaves course having moulded modillions and string course. Lined-and-ruled rendered walls. Recent painted shopfront to ground floor having rendered fluted pilasters supporting painted timber fascia board with modern projecting lettering, flushed oval panel consoles and moulded cornice with polished marble plinth. Square-headed window openings to first and second floors having rendered reveals and stone sills with replacement timber windows. Fixed single-pane timber-framed display window to shop front. Square-headed door openings to front within shopfront having replacement battened timber and timber glazed doors with single-pane overlights.
Despite the recent addition of a shopfront and the replacement of its windows, this building has retained its original structure and well proportioned front elevation with its classical fenestration and stone sills. Its proportions are similar to those of its neighbours making it a structure of significant importance to the appearance and integrity of the overall of the streetscape.
This does not grant access. Most recorded buildings are privately owned; view them only from public ground unless the owner allows entry.
Places near here
 Claddagh Ring MuseumMuseum · 69 yd
 CrossCross, Market cross · 69 yd
 Martin TheatreMemorial · 70 yd
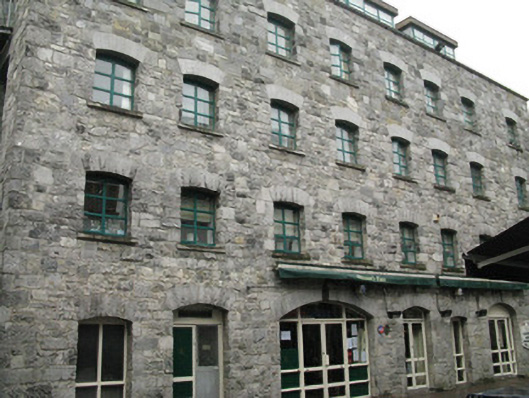 outbuildingoutbuilding · 93 yd
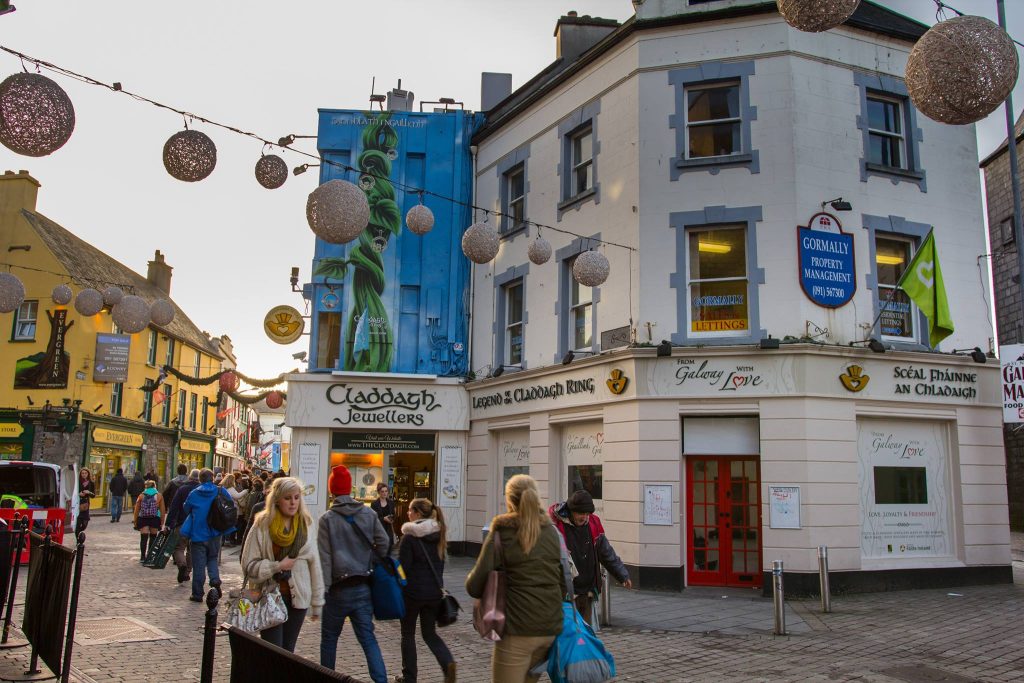 Legend of the Claddagh RingHeritage attraction · 96 yd
 Cross in Townparks (galway By., St. Nicholas Par.)Cross · 96 yd
 canal (section of)canal (section of) · 105 yd
 Hall of the Red EarlMemorial · 112 yd
 Blake's CastleCastle · 129 yd
 CastleCastle, tower house · 189 yd
 Browne DoorwayVisitor information · 484 yd
 Caucasian WingnutCaucasian Wingnut · 820 yd
Other information
Photo: National Inventory of Architectural Heritage · Website use allowed for educational or private purposes with source credit