
What is recorded here
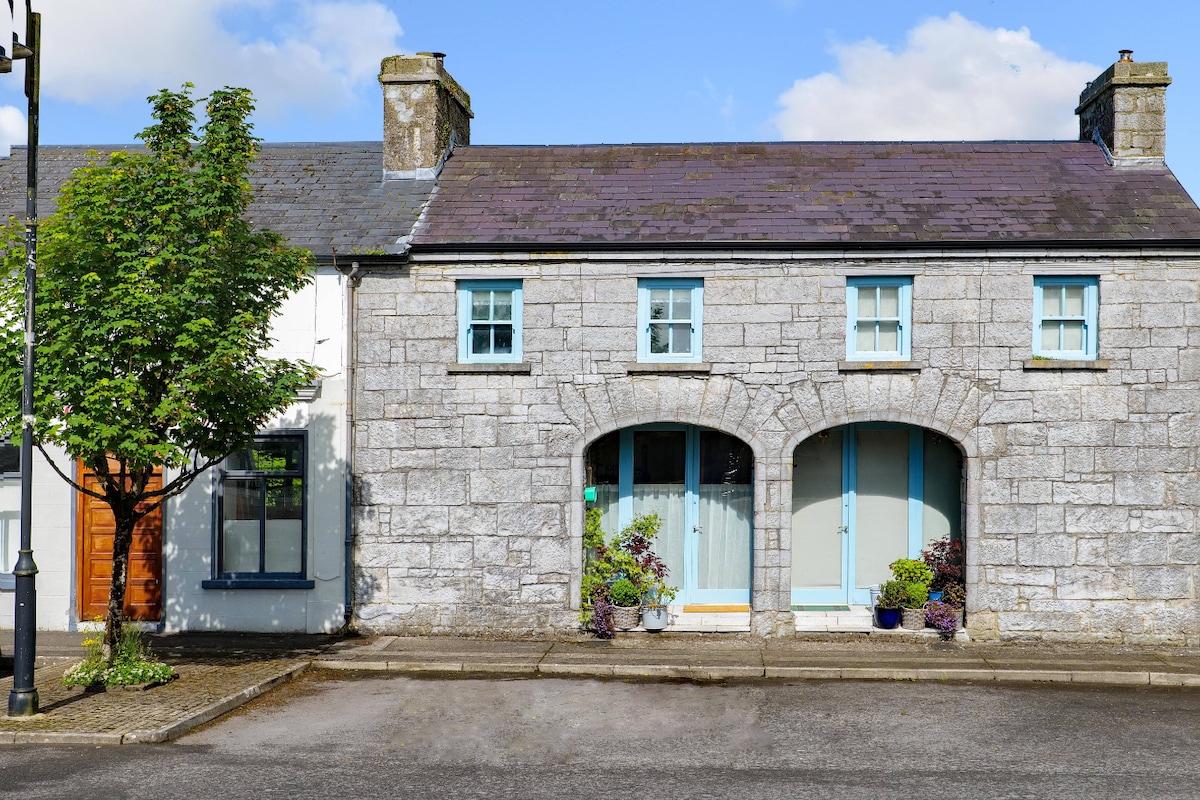
Terraced single-bay two-storey house, extant 1838, on a rectangular plan. Now disused. One of a terrace of three. Pitched slate roof with clay ridge tiles, rendered chimney stack (west) having stringcourse below capping, and replacement uPVC rainwater goods on rendered cut-limestone eaves. Rendered coursed rubble limestone battered walls. Square-headed door opening (east) with concealed dressings framing glazing timber boarded or tongue-and-groove timber panelled door. Square-headed window openings with drag edged dragged cut-limestone sills, and concealed dressings framing six-over-six timber sash windows having part exposed sash boxes. Street fronted with concrete footpath to front.
A house erected as one of a terrace of three houses (including 31215005; 31215007) representing an integral component of the urban vernacular heritage of Ballinrobe. A prolonged period of unoccupancy notwithstanding, the elementary form and massing survive intact together with substantial quantities of the original fabric, thus upholding the character or integrity of a house forming part of a self-contained ensemble making a pleasing, if increasingly forlorn visual statement in Creagh Road.
This does not grant access. Most recorded buildings are privately owned; view them only from public ground unless the owner allows entry.
Places near here
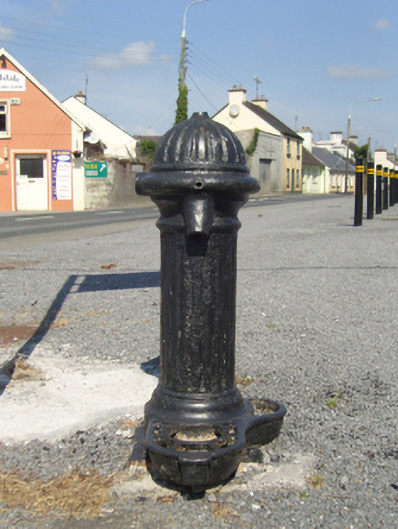 water pumpwater pump · 105 yd
 unknownunknown · 121 yd
 RathkellyFairy fort / earthen ringfort · 408 yd
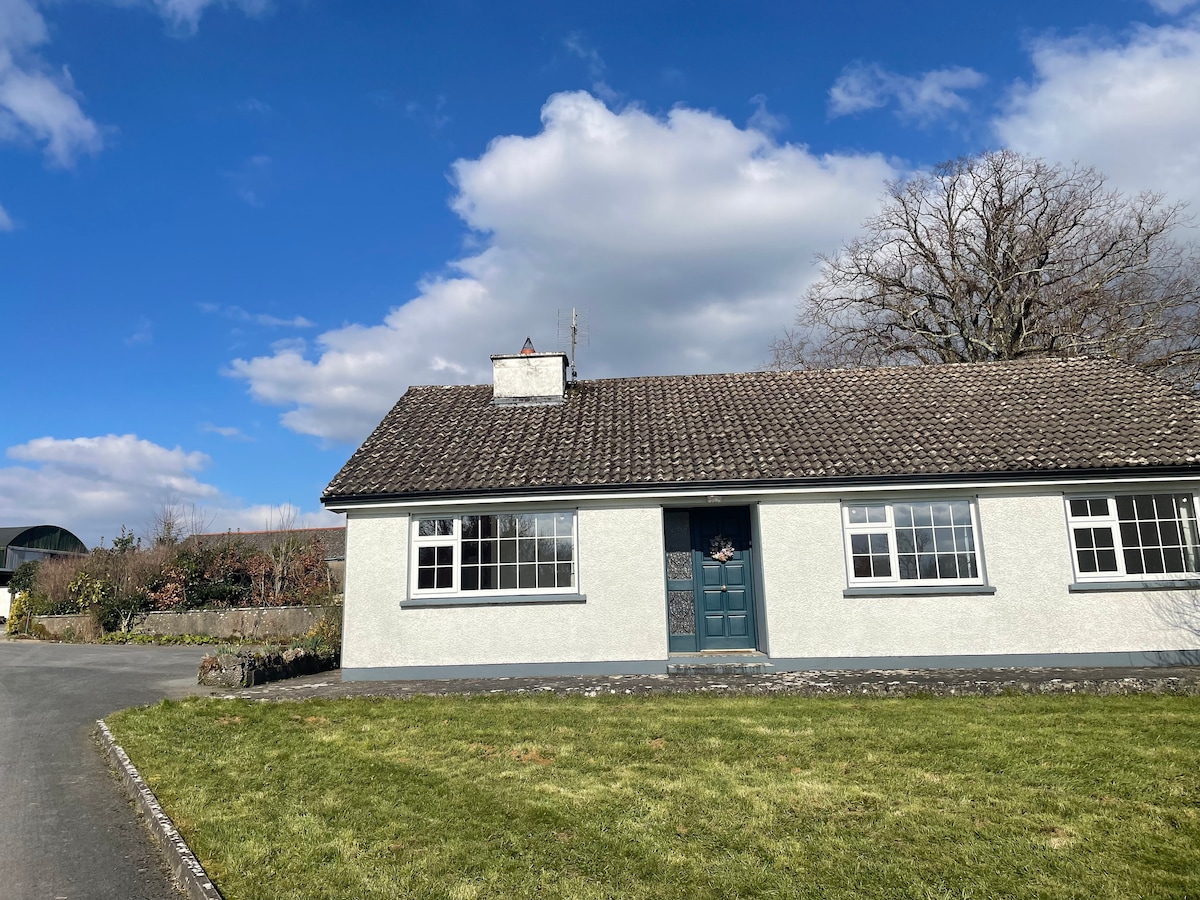 CastleCastle, unclassified · 592 yd
 Enclosure in Friarsquarter WestEnclosure · 607 yd
 European ashEuropean ash · 912 yd
 LabbadermotCave · 1.9 mi
 Castle Hag RockIslet · 2.7 mi
 Aghinish RocksIslet · 2.9 mi
 Cloonagashel CastleCastle · 3.0 mi
 SycamoreSycamore · 3.1 mi
 Black RocksNamed rock · 4.4 mi
Other information
Photo: National Inventory of Architectural Heritage · Website use allowed for educational or private purposes with source credit