What is recorded here
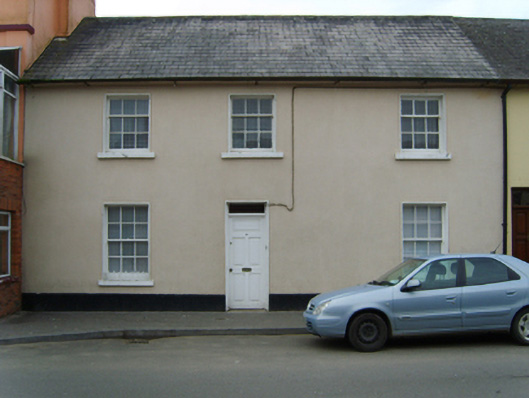
Terraced three-bay two-storey house, extant 1904, on a rectangular plan originally with shopfront to left ground floor. Renovated, ----. Replacement pitched artificial slate roof with ridge tiles, and cast-iron rainwater goods on rendered eaves retaining cast-iron downpipe. Replacement cement rendered walls on rendered chamfered plinth. Square-headed central door opening with conceal dressings framing replacement timber panelled door having overlight. Square-headed window openings with concrete sills, and concealed dressings framing six-over-six (ground floor) or three-over-six (first floor) timber sash windows. Street fronted with concrete brick cobbled footpath to front.
A house representing an integral component of the nineteenth-century domestic built heritage of Courtown: meanwhile, aspects of the composition allegedly stem from a programme of "repair" necessitated to make good residual damage caused during an attack (1921) on the adjoining home of Sean R. Etchingham (1870-1923), leader of the 1916 Rising in Enniscorthy and later first Minister for Fisheries (fl. 1919-22; Kinsella 2004, 109).
This does not grant access. Most recorded buildings are privately owned; view them only from public ground unless the owner allows entry.
Places near here
 Verbenahouse · 44 yd
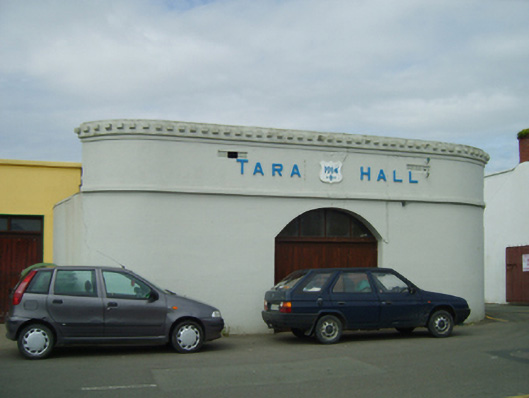 Tara Hallballroom/dance hall/disco · 57 yd
 Courtown Amusement CentreHeritage attraction · 228 yd
 Maritime MonumentMonument · 331 yd
 Courtown WoodsWood · 856 yd
 High Cross of KilbrideMonument · 945 yd
 Holm OakHolm Oak · 1030 yd
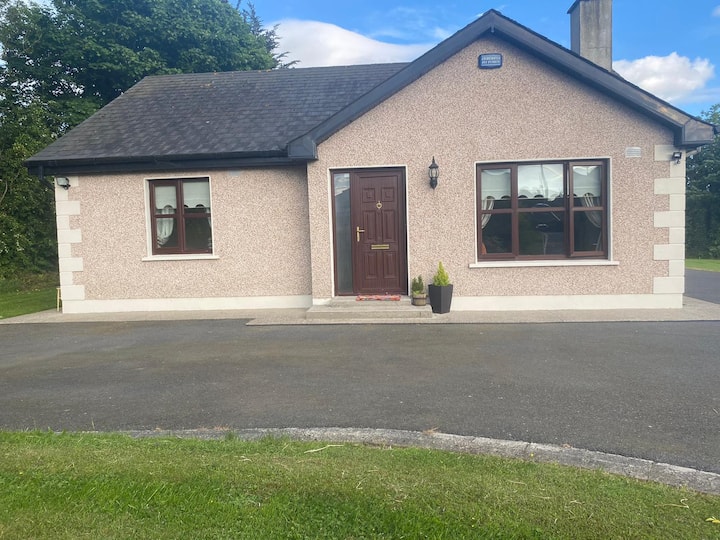 IndicatedCastle, motte and bailey · 1694 yd
 Duffcarrig Rocks BeachBeach / strand · 1.4 mi
 Banoge HillMountain / peak · 2.1 mi
 Kia Ora Mini FarmHeritage attraction · 2.4 mi
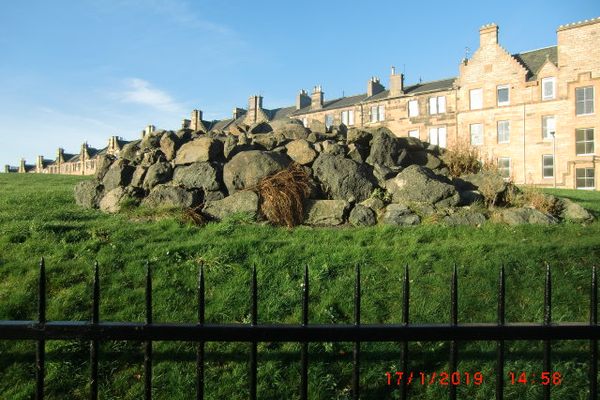 Carriganeagh RockMountain / peak · 2.6 mi
Other information
Photo: National Inventory of Architectural Heritage · Website use allowed for educational or private purposes with source credit