
What is recorded here
Detached three-bay two-storey house, built c.1830, with attached two-bay two-storey former outbuilding to north gable, now in use as separate house. Pitched slate roof with red brick chimneystacks and cast-iron rainwater goods. Roughcast rendered walls having render quoins to front (south-west) elevation. Square-headed window openings with render surrounds and painted stone sills, having two-over-two and margined two-over-one pane timber sliding sash windows. Timber casement windows to northern block. Square-headed door openings with glazed timber and uPVC doors. Square-profile rendered piers and boundary wall to front of site.
This well-proportioned house has the distinct horizontal emphasis and siting (perpendicular to the road) which are associated with the vernacular tradition. The regular fenestration pattern however shows an awareness of classically inspired architecture. This seamless combination of vernacular and formal is often seen in the houses of prosperous nineteenth century farmers. The house has retained much of its original form and character and remains a fine addition to the local architectural heritage.
This does not grant access. Most recorded buildings are privately owned; view them only from public ground unless the owner allows entry.
Places near here
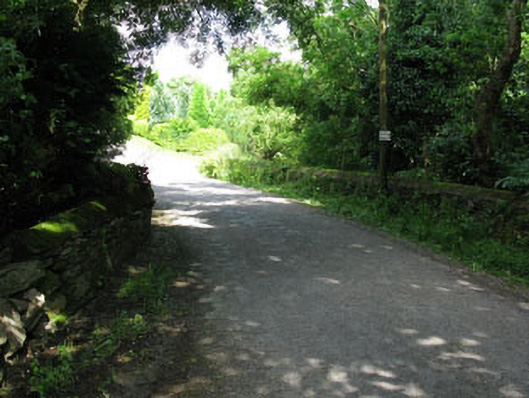 Ahadine Bridgebridge · 1079 yd
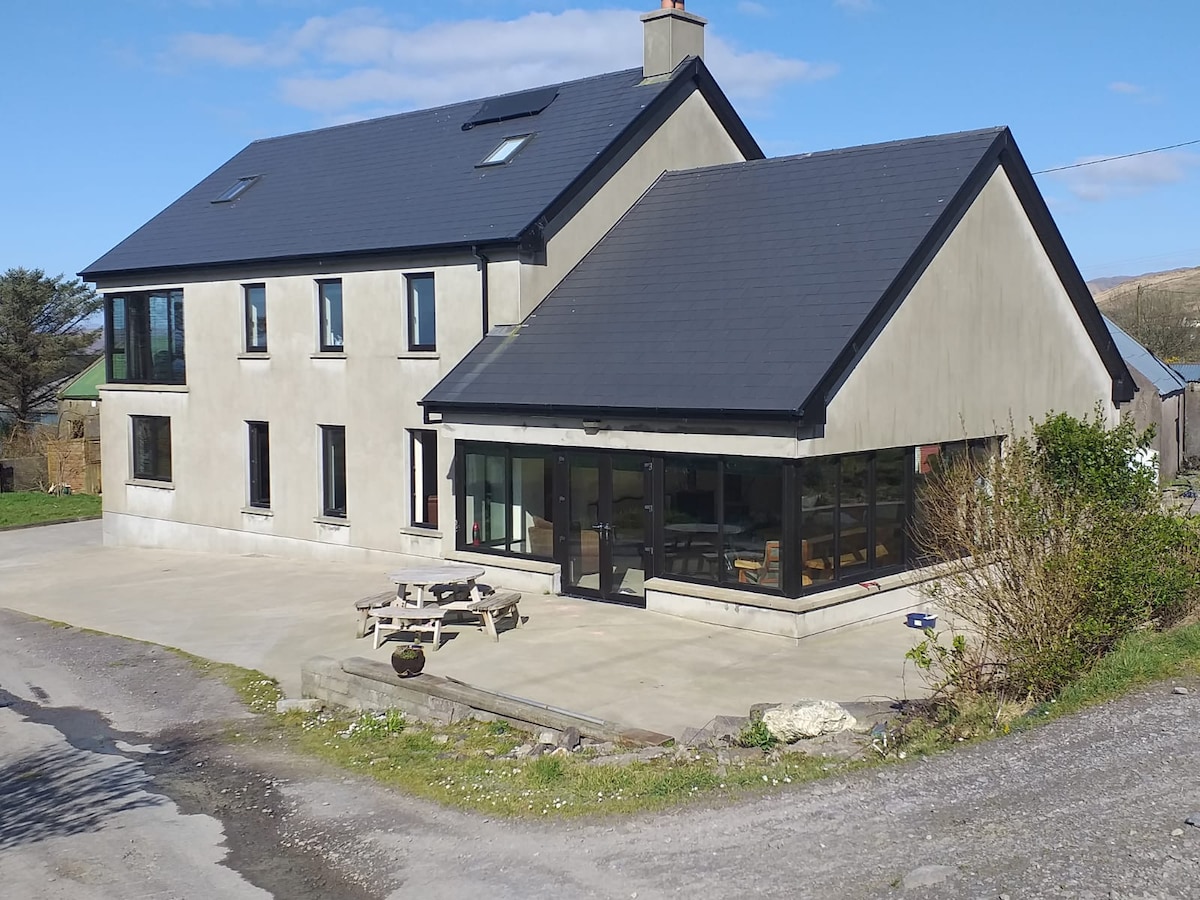 Killaneer HouseRuins · 1112 yd
 Burnt mound in DromavaneBurnt mound · 1.1 mi
 Holy Well or Murragh WellHoly well · 1.1 mi
 Green HillMountain / peak · 2.7 mi
 Tobar MacloonaboySpring · 3.2 mi
 Towers (in Ruins)House, fortified house · 3.2 mi
 Michael Collins MemorialMemorial · 3.7 mi
 The GlenWood · 4.0 mi
 Castle DerryCastle · 4.3 mi
 Mount Pleasant WoodWood · 4.4 mi
 Castle RockNamed rock · 4.9 mi
Other information
Photo: National Inventory of Architectural Heritage · Website use allowed for educational or private purposes with source credit