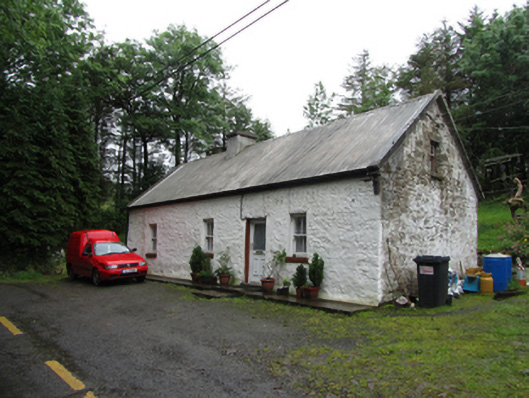
What is recorded here
Detached single-storey four-bay direct-entry vernacular house, built c.1870. Pitched corrugated-metal roof with rendered barge copings and cement rendered chimneystack. Lime-washed rubble stone walls with build-up of layers to front elevation. Two-over-two timber sash windows to front elevation, recent timber casements to gables, all with stone sills. Replacement uPVC glazed entrance door. Rubble-stone retaining wall to rear. Recent outbuilding having pitched corrugated-metal roof and cement rendered walls to north-west.
A vernacular house built after the Dowra to Glangevlin road was laid out in the latter part of the nineteenth century. The house is an example of the direct-entry plan type, and may originally have been thatched. It retains its traditional appearance with lime-washed stone walls, blank rear elevation, and historic windows, as well as the traditional setting for vernacular houses close to the roadside.
This does not grant access. Most recorded buildings are privately owned; view them only from public ground unless the owner allows entry.
Places near here
 Sweat Ho.Sweathouse · 739 yd
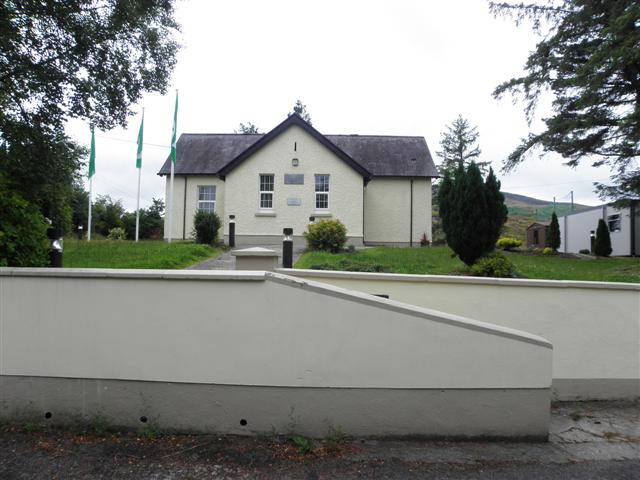 CurraghvahMountain / peak · 1217 yd
 Corratober UpperMountain / peak · 1567 yd
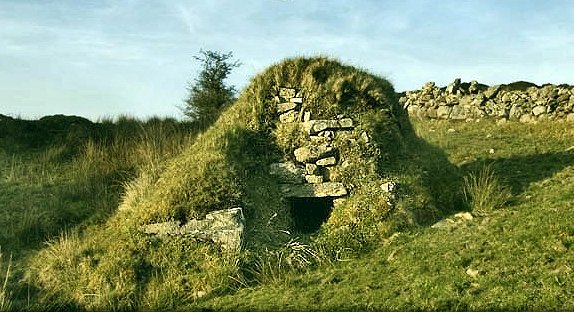 Sweathouse in GowlatSweathouse · 1572 yd
 PlaygroudCliff · 1.5 mi
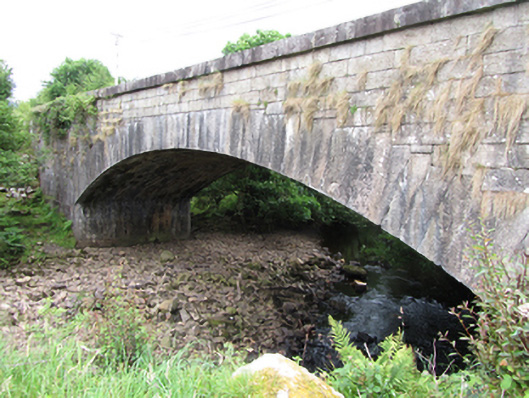 bridgebridge · 1.9 mi
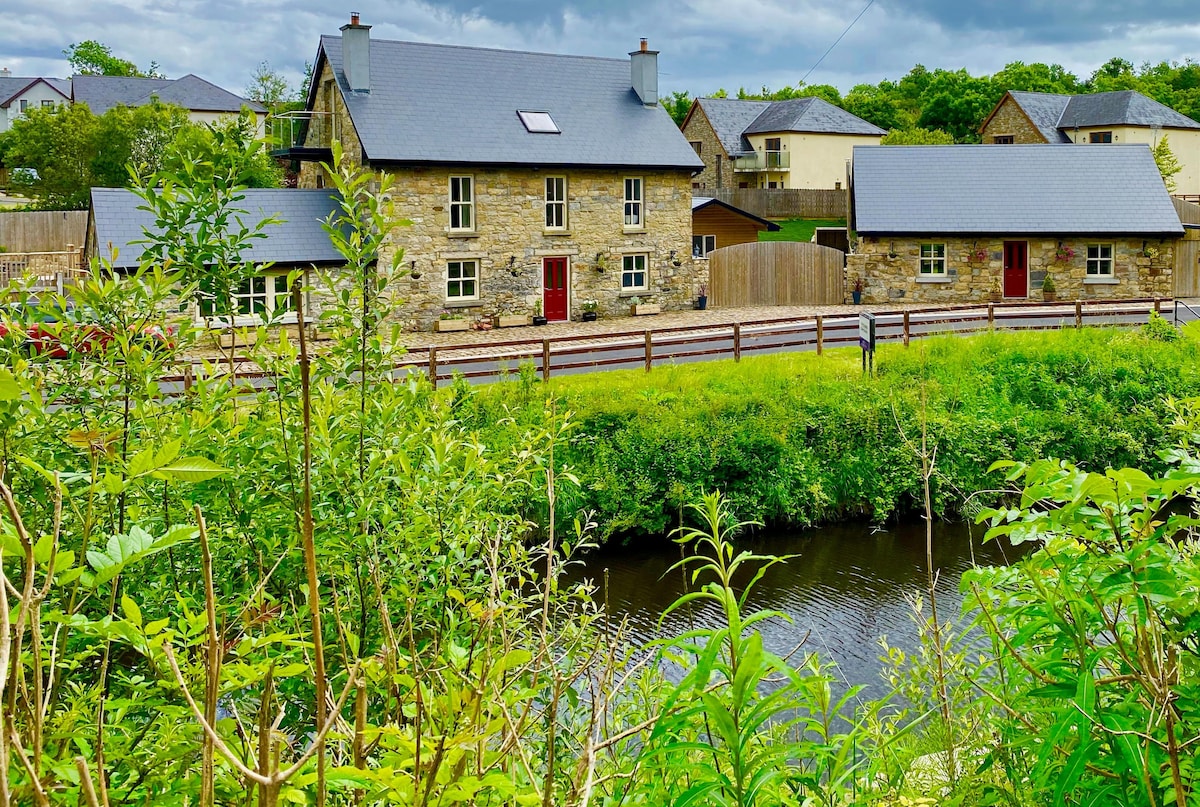 CarrignahastaCliff · 2.0 mi
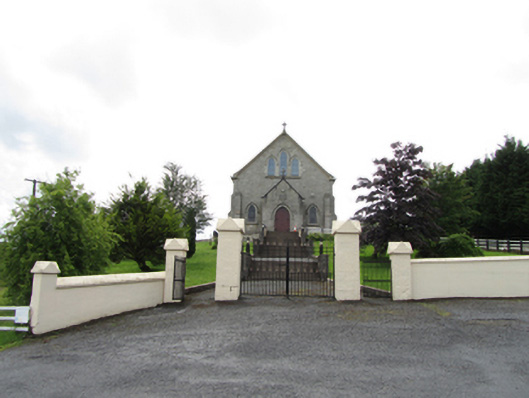 Church of the Immaculate Conceptionchurch/chapel · 2.1 mi
 Corrard ForestForest · 2.4 mi
 TobermurrySpring · 2.5 mi
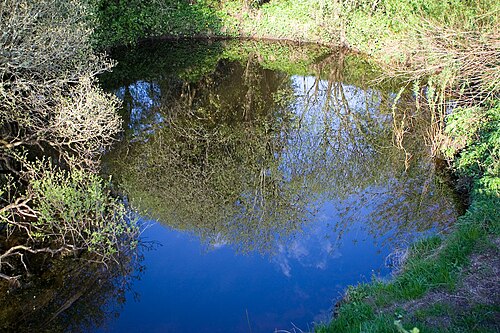 Shannon PotSpring · 2.6 mi
 Legnashinna CavernCave · 2.7 mi
Other information
Photo: National Inventory of Architectural Heritage · Website use allowed for educational or private purposes with source credit