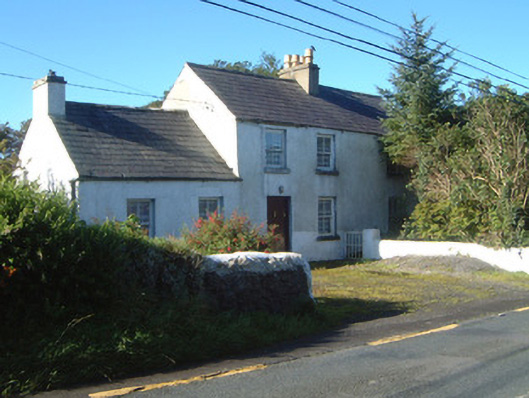
What is recorded here
Detached three-bay two-storey rendered house, built c. 1900. Two-bay single-storey linear extension to east gable. Pitched slate roof, clay ridge tiles, unpainted smooth-rendered corbelled chimneystacks one on ridge of main roof and other on gable of extension, half-round cast-iron gutters on eaves corbel course. Painted roughcast walling. Square-headed window openings, smooth-rendered reveals, painted stone sills, painted two-over-two timber sash windows. Square-headed entrance door opening, painted vertically-sheeted timber door, original brass door furniture. Set back from road, gravelled forecourt between house and road, garden to east, south and west, metal gate, limewashed smooth-rendered boundary walls.
This house is a good example of the vernacular building tradition with its plain façade and balanced arrangement of window openings. It retains a significant amount of original and early fabric and is an attractive feature on a busy main road.
This does not grant access. Most recorded buildings are privately owned; view them only from public ground unless the owner allows entry.
Places near here
 Indicated (1838).Fairy fort / earthen ringfort · 722 yd
 Saint Brigid's Catholic Churchchurch/chapel · 874 yd
 Enclosure in Stonehall OR CarrownageeraghEnclosure · 936 yd
 Kildalough Church (in Ruins)Church · 1128 yd
 SlievewardMountain / peak · 1547 yd
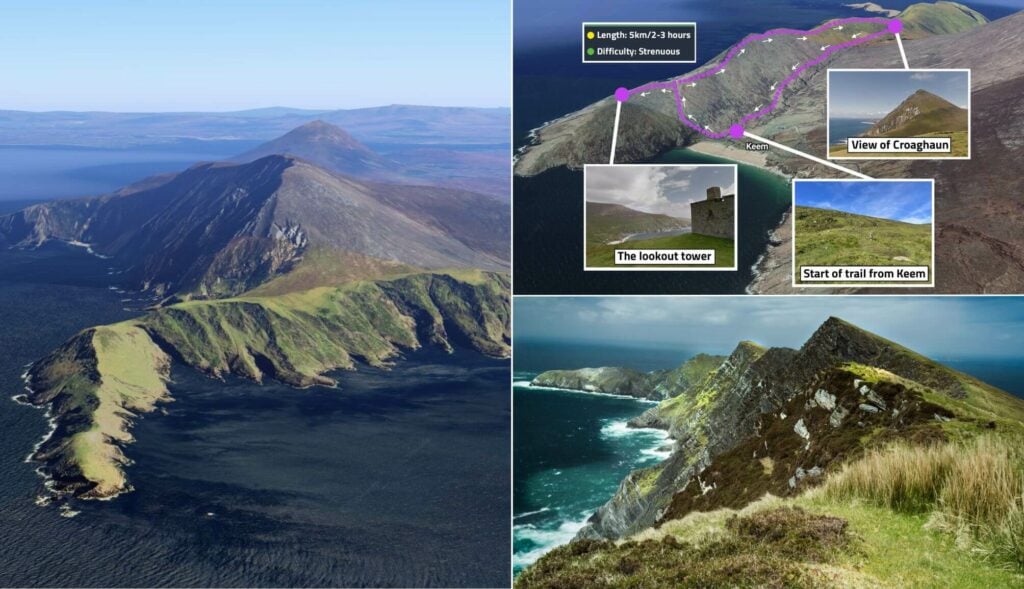 CroaghaunMountain / peak · 1698 yd
 CastleCastle, unclassified · 1.2 mi
 RinnatalleenHeadland · 1.5 mi
 CarrigeenfaddaIslet · 1.6 mi
 Derinch PointHeadland · 2.1 mi
 Battle of Collooneybattle · 2.4 mi
 Teeling MonumentMemorial · 2.4 mi
Other information
Photo: National Inventory of Architectural Heritage · Website use allowed for educational or private purposes with source credit