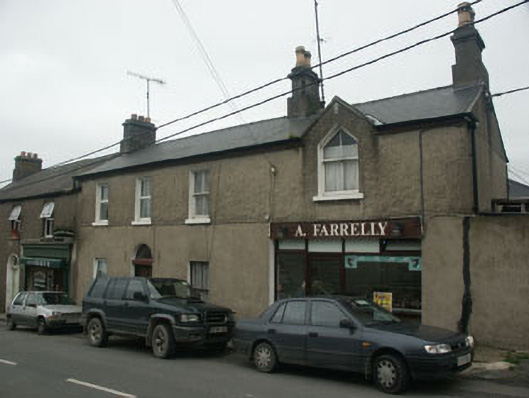
What is recorded here
Semi-detached four-bay two-storey house and shop, built c.1850 probably as a symmetrical three-bay house but later extended to the north side. The façade is finished in plain unpainted render at ground level, with the upper storey in unpainted roughcast. The pitched gable-ended roof is covered in artificial slate and has rendered chimneystacks with prominent plinths and cornice courses. The entrance consists of a panelled timber door and semi-circular fanlight, whilst the windows are flat-headed with both uPVC and timber sash frames, and painted stone sills. One window, to the north side of the first floor, has a pointed arch head and is set within a small gable. The shop is located to the north side and has a c.1970s timber shopfront. uPVC rainwater goods.
Mid 19th-century house with later extension, which, though somewhat altered in recent years with the insertion of a modern shopfront and uPVC windows, remains of value to the streetscape.
This does not grant access. Most recorded buildings are privately owned; view them only from public ground unless the owner allows entry.
Places near here
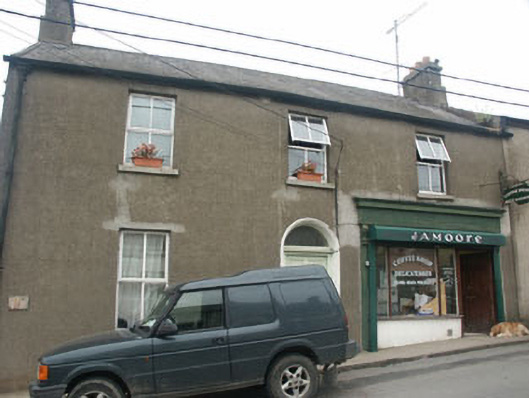 Hill View Househouse · 15 yd
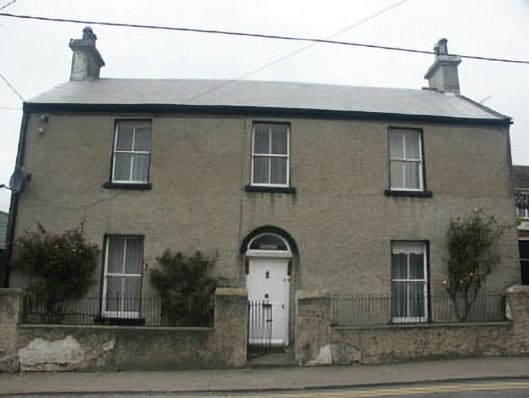 Lisieuxhouse · 26 yd
 Delgany Heritage TrailWalking route · 288 yd
 TuliptreeTuliptree · 831 yd
 Kindlestown Castle (in ruins)Castle, hall-house · 968 yd
 Enclosure in FarrankellyEnclosure · 985 yd
 Font in WoodlandsFont · 1461 yd
 Glen of the DownsNature reserve · 1.1 mi
 Greystones WayWalking route · 1.4 mi
 Greystones South BeachBeach / strand · 1.5 mi
 The CoveBeach / strand · 1.6 mi
 Rathdown Castle (in ruins)Castle, unclassified · 1.9 mi
Other information
Photo: National Inventory of Architectural Heritage · Website use allowed for educational or private purposes with source credit