What is recorded here
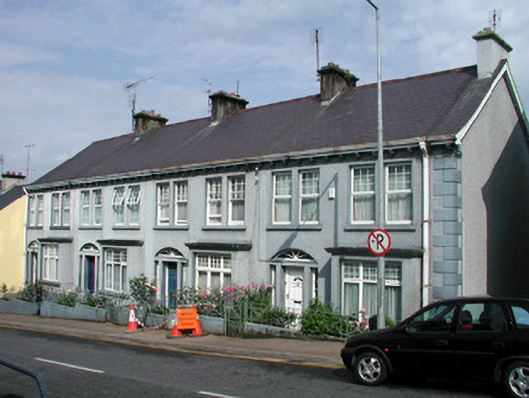
Terrace of four two-bay two-storey houses, built c.1900, with gardens to front of sites. Pitched slate roofs with terracotta ridge tiles, rendered chimneystacks and corbels supporting cast-iron rainwater goods. Pebbledashed walls with rendered quoins to eastern gable. Paired window openings to each bay of upper storey and bay windows to ground floor. No.3 has original timber sash windows. Segmental-headed door openings with spoked fanlights and timber sash sidelights. No.3 has original timber panelled door. Cast-iron gates and railings to front gardens.
This terrace of houses provide visual interest on the street leading into Manorhamilton from the south-east. It is a finely-designed terrace with features such as paired and bay windows, spoked fanlights and cast-iron railings.
This does not grant access. Most recorded buildings are privately owned; view them only from public ground unless the owner allows entry.
Places near here
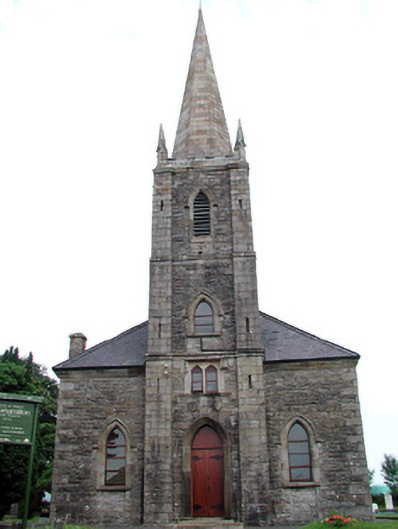 Manorhamilton Church (Cloonclare)church/chapel · 175 yd
 IndicatedBastioned fort · 182 yd
 Manorhamilton Market Housemarket house · 186 yd
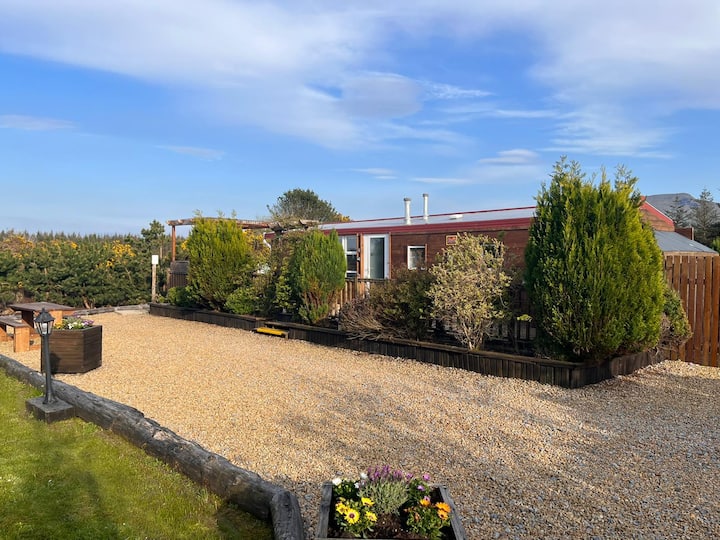 Enclosure in Skreeny (drumahaire By.)Enclosure · 898 yd
 Giants RockNamed rock · 1.1 mi
 The Giants GraveArchaeological place · 1.8 mi
 Kilroosk RockNamed rock · 2.4 mi
 BenboMountain / peak · 2.5 mi
 Ashisland WoodForest · 2.6 mi
 Longhill WoodForest · 2.8 mi
 Castle CarCastle · 3.2 mi
 Saddle HillMountain / peak · 3.6 mi
Other information
Photo: National Inventory of Architectural Heritage · Website use allowed for educational or private purposes with source credit