What is recorded here
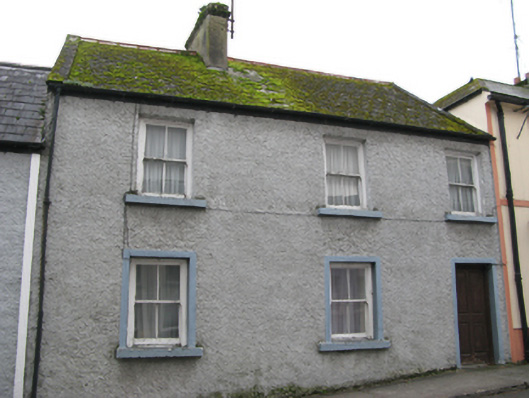
Terraced three-bay two-storey house, extant 1894. Reroofed. Now disused. One of a pair. Pitched roof with replacement fibre-cement slate, roll moulded terracotta ridge tiles, rendered chimney stack having corbelled stepped stringcourse below capping supporting abbreviated yellow terracotta pot, moss-covered coping to gable, and cast-iron rainwater goods on rendered eaves retaining cast-iron downpipe. Roughcast battered walls. Square-headed window openings with concrete sills[?], and rendered surrounds (ground floor) framing two-over-two timber sash windows having part exposed sash boxes. Street fronted with concrete footpath to front.
A house erected as one of a pair (including 31216006) representing an interesting component of the nineteenth-century urban vernacular heritage of Cong. Having been well maintained, the elementary form and massing survive intact together with substantial quantities of the historic or original fabric, thus upholding the character or integrity of a house forming part of a neat self-contained ensemble making a pleasing visual statement in the streetscape.
This does not grant access. Most recorded buildings are privately owned; view them only from public ground unless the owner allows entry.
Places near here
 court housecourt house · 104 yd
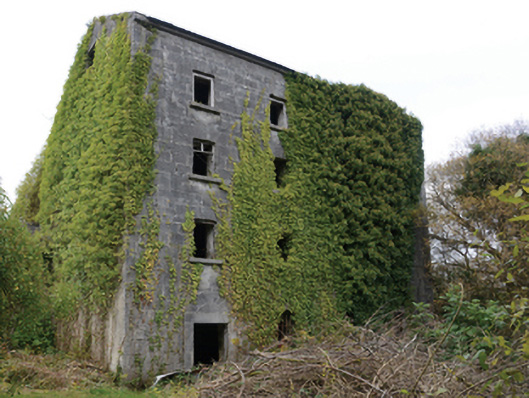 mill (water)mill (water) · 134 yd
 Quiet Man MuseumMuseum · 138 yd
 Cong AbbeyHeritage attraction · 175 yd
 TonacashlanCastle, unclassified · 184 yd
 European YewEuropean Yew · 214 yd
 Kelly's CaveCave · 632 yd
 Cong WoodsWood · 697 yd
 ToberdrumsheelHoly well · 925 yd
 MonumentLeacht cuimhne · 1214 yd
 Oileán na nAnamIslet · 1.0 mi
 Castle (in Ruins)Castle, tower house · 1.1 mi
Other information
Photo: National Inventory of Architectural Heritage · Website use allowed for educational or private purposes with source credit