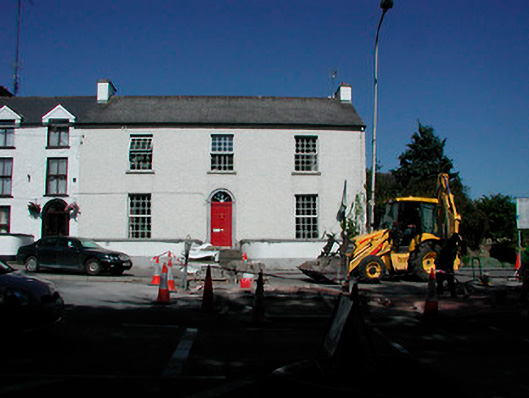
What is recorded here
End-of-terrace three-bay two-storey over basement house, built c.1820. Pitched artificial slate roof with rendered chimneystacks to either gable end (east and west). Roughcast rendered walls having square-headed window openings with cut stone sills and replacement windows. Central round-headed doorway with moulded architraved surround having projecting keystone detail over. Timber panelled door having a replacement fanlight over. Flight of five stone steps to the entrance front. Cut stone boundary wall to front (south) having stone coping over. Road-fronted to the centre of Moate.
A well-proportion house, of early nineteenth-century appearance, which retains much of its early form and character. Recent alterations resulting in the loss of some of the early fabric fail to detract from the external visual expression of this fine house. The doorcase is a noteworthy feature of artistic merit, which helps to enliven the otherwise plain front façade. The boundary wall and the flight of steps to the front lend this building an air of authority and this house continues to make a strong positive contribution to the streetscape.
This does not grant access. Most recorded buildings are privately owned; view them only from public ground unless the owner allows entry.
Places near here
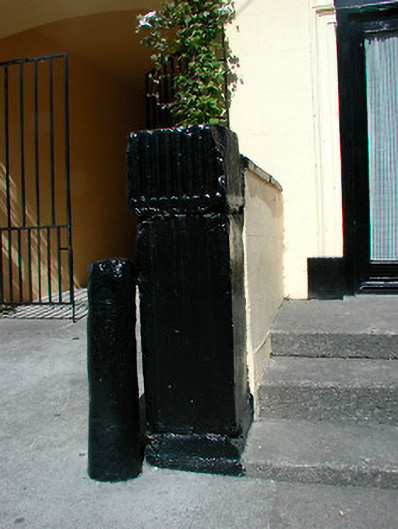 gates/railings/wallsgates/railings/walls · 16 yd
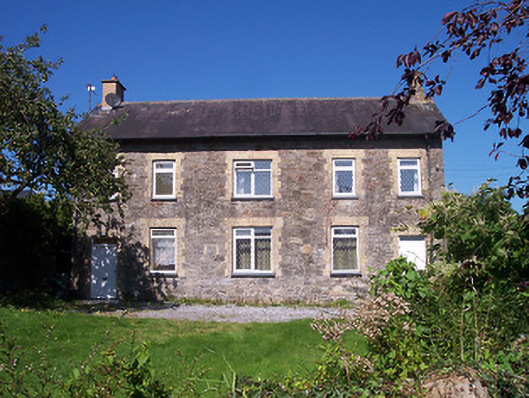 schoolschool · 36 yd
 Charles BianconiMemorial · 40 yd
 The Bob Traynor GalleryGallery · 131 yd
 Moate HillMountain / peak · 373 yd
 Bawn in Cartronkeel (clonlonan By.)Bawn · 434 yd
 Dún na SíMuseum · 1321 yd
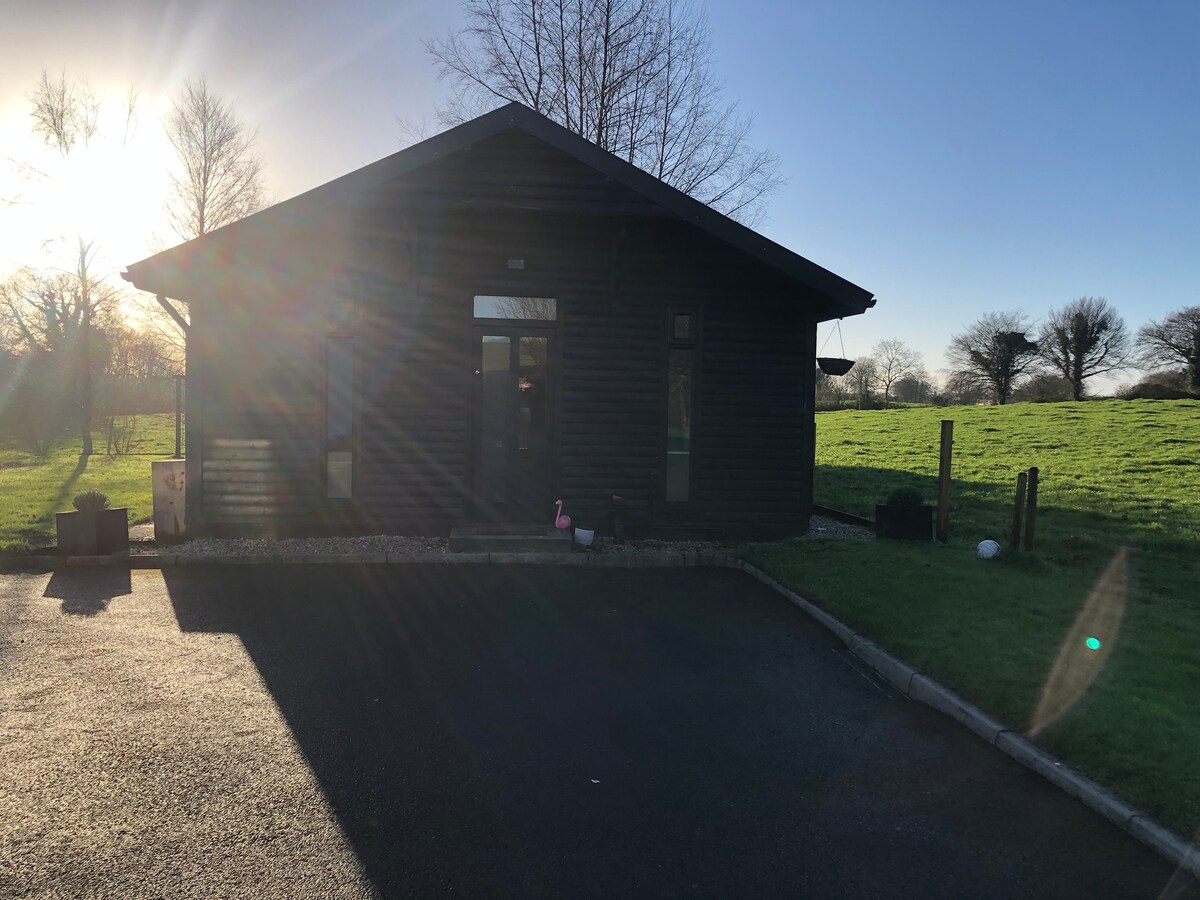 Enclosure in CooleenEnclosure · 1.4 mi
 Nolt indicatedCrannog · 1.4 mi
 Moyally Castle (in Ruins)Bawn · 1.9 mi
 ToberaskeenSpring · 3.8 mi
 Inchaloon IslandIslet · 4.9 mi
Other information
Photo: National Inventory of Architectural Heritage · Website use allowed for educational or private purposes with source credit