
What is recorded here
Corner-sited attached three-bay single-storey house over raised basement, built c. 1850, having three-bay elevation to southwest and full-height extension to north end. Hipped artificial slate roof with red clay ridge tiles, timber eaves course having paired nail-head corbels, brick chimneystacks with clay pots, and cast-iron rainwater goods. Brown brick walling, laid in Flemish bond to front and southwest side elevations, and rendered walling to rear and northeast side elevations. Square-headed window openings with rendered reveals, masonry sills and one-over-one pane timber sliding sash windows, latter elevation having blind opening to first floor. Elliptical-headed doorway with moulded render surround and replacement doorcase, timber panelled door and spoked fanlight.
This mid-nineteenth-century house retains the regular proportions, scale and classically restrained detailing that typified urban domestic architecture in the late Georgian period. A symmetrical façade is emphasized by the form of the roof. It is one of the older houses on Church Road and was built at a time when Dublin City was expanding beyond the confines of the canals. It is an unusual house type for in the district.
This does not grant access. Most recorded buildings are privately owned; view them only from public ground unless the owner allows entry.
Places near here
 church/chapelchurch/chapel · 41 yd
 St. Joseph's Churchchurch/chapel · 294 yd
 East Point Business ParkVisitor information · 450 yd
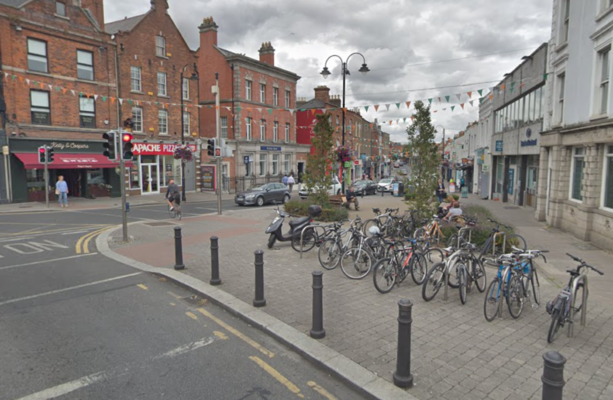 W18539Wreck · 571 yd
 Seamus CostelloMemorial · 589 yd
 Seán Russell Memorial StatueMemorial · 713 yd
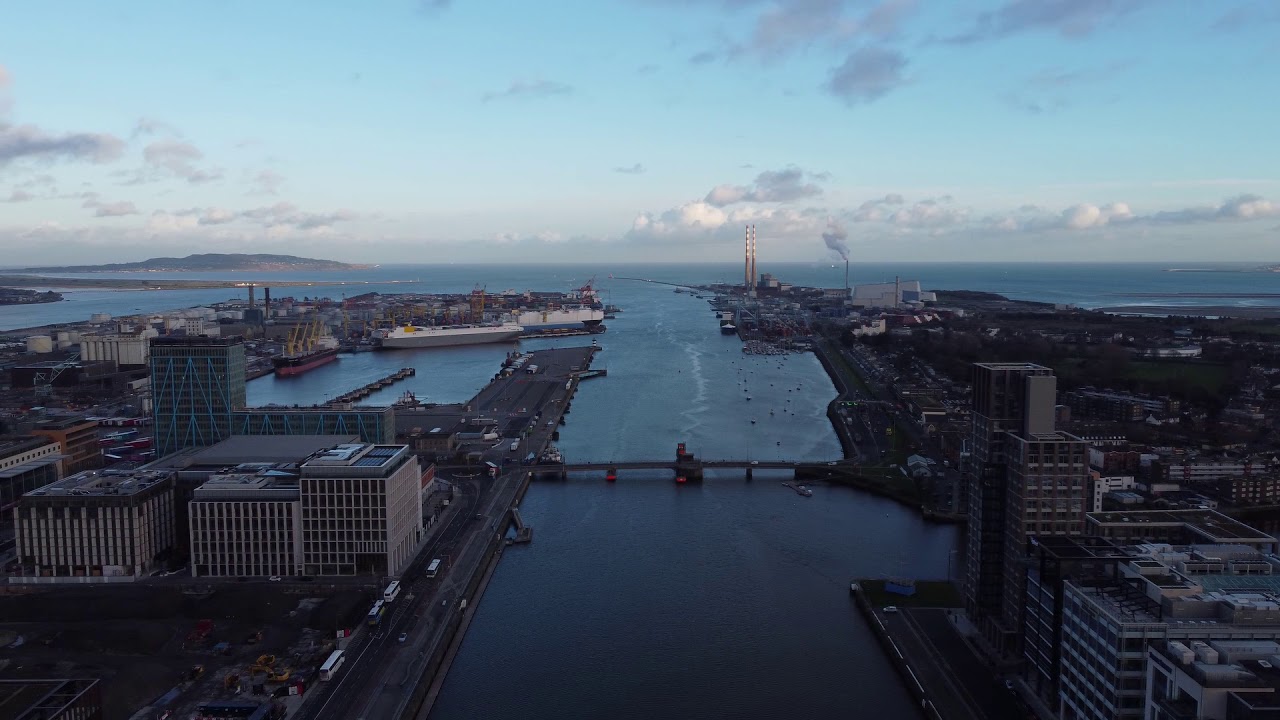 East PointMonument · 766 yd
 ConciergeVisitor information · 831 yd
 Large Dublin letteringHeritage attraction · 865 yd
 International Centre for the ImageGallery · 867 yd
 Ballybough Burial PlotMonument · 912 yd
 Burning of the Custom Housearmed conflict · 1674 yd
Other information
Photo: National Inventory of Architectural Heritage · Website use allowed for educational or private purposes with source credit