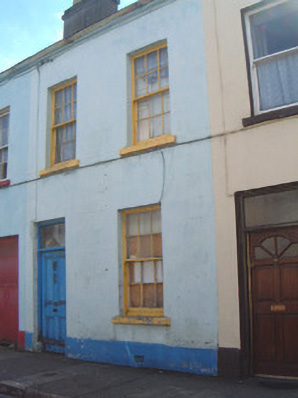
What is recorded here
Terraced two-bay two-storey rendered house, built c. 1830. One of a group of twelve. Pitched artificial slate roof, artificial ridge tiles, unpainted smooth-rendered chimneystack, patent roof window c. 1990, moulded cast-iron gutters on eaves corbel course. Painted smooth-rendered ruled-and-lined walling, projecting plinth. Square-headed window openings, painted stone sills, painted six-over-six timber sash windows. Square-headed door opening, plain-glazed overlight, painted four-panel timber door. Street fronted.
Retaining much of its original fabric this is a fine example of early nineteenth century urban vernacular architecture and is one of only three within a terrace of twelve to retain original sash windows.
This does not grant access. Most recorded buildings are privately owned; view them only from public ground unless the owner allows entry.
Places near here
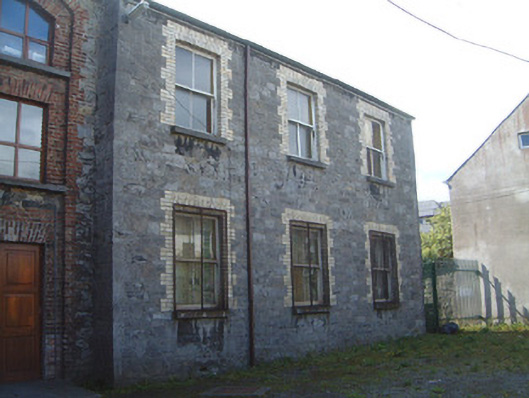 schoolschool · 29 yd
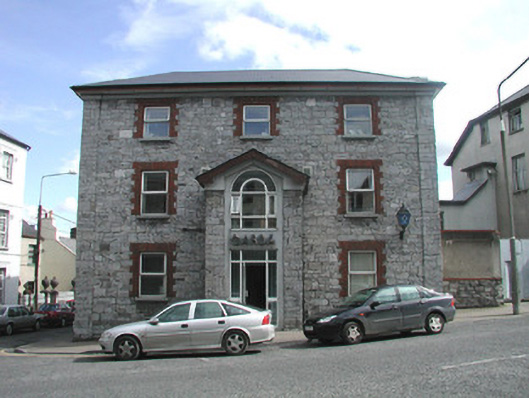 Sligo Garda Síochána StationRIC barracks · 59 yd
 Sligo AbbeyMuseum · 155 yd
 CrossCross, Market cross · 233 yd
 SligoVisitor information · 313 yd
 Model SchoolMemorial · 406 yd
 Sligo Masonic HallMemorial · 442 yd
 Model Niland GalleryHeritage attraction · 446 yd
 Discover IrelandVisitor information · 447 yd
 CastleCastle, Anglo-Norman masonry castle · 567 yd
 Bastioned fort in RathquarterBastioned fort · 634 yd
 European BeechEuropean Beech · 1540 yd
Other information
Photo: National Inventory of Architectural Heritage · Website use allowed for educational or private purposes with source credit