What is recorded here
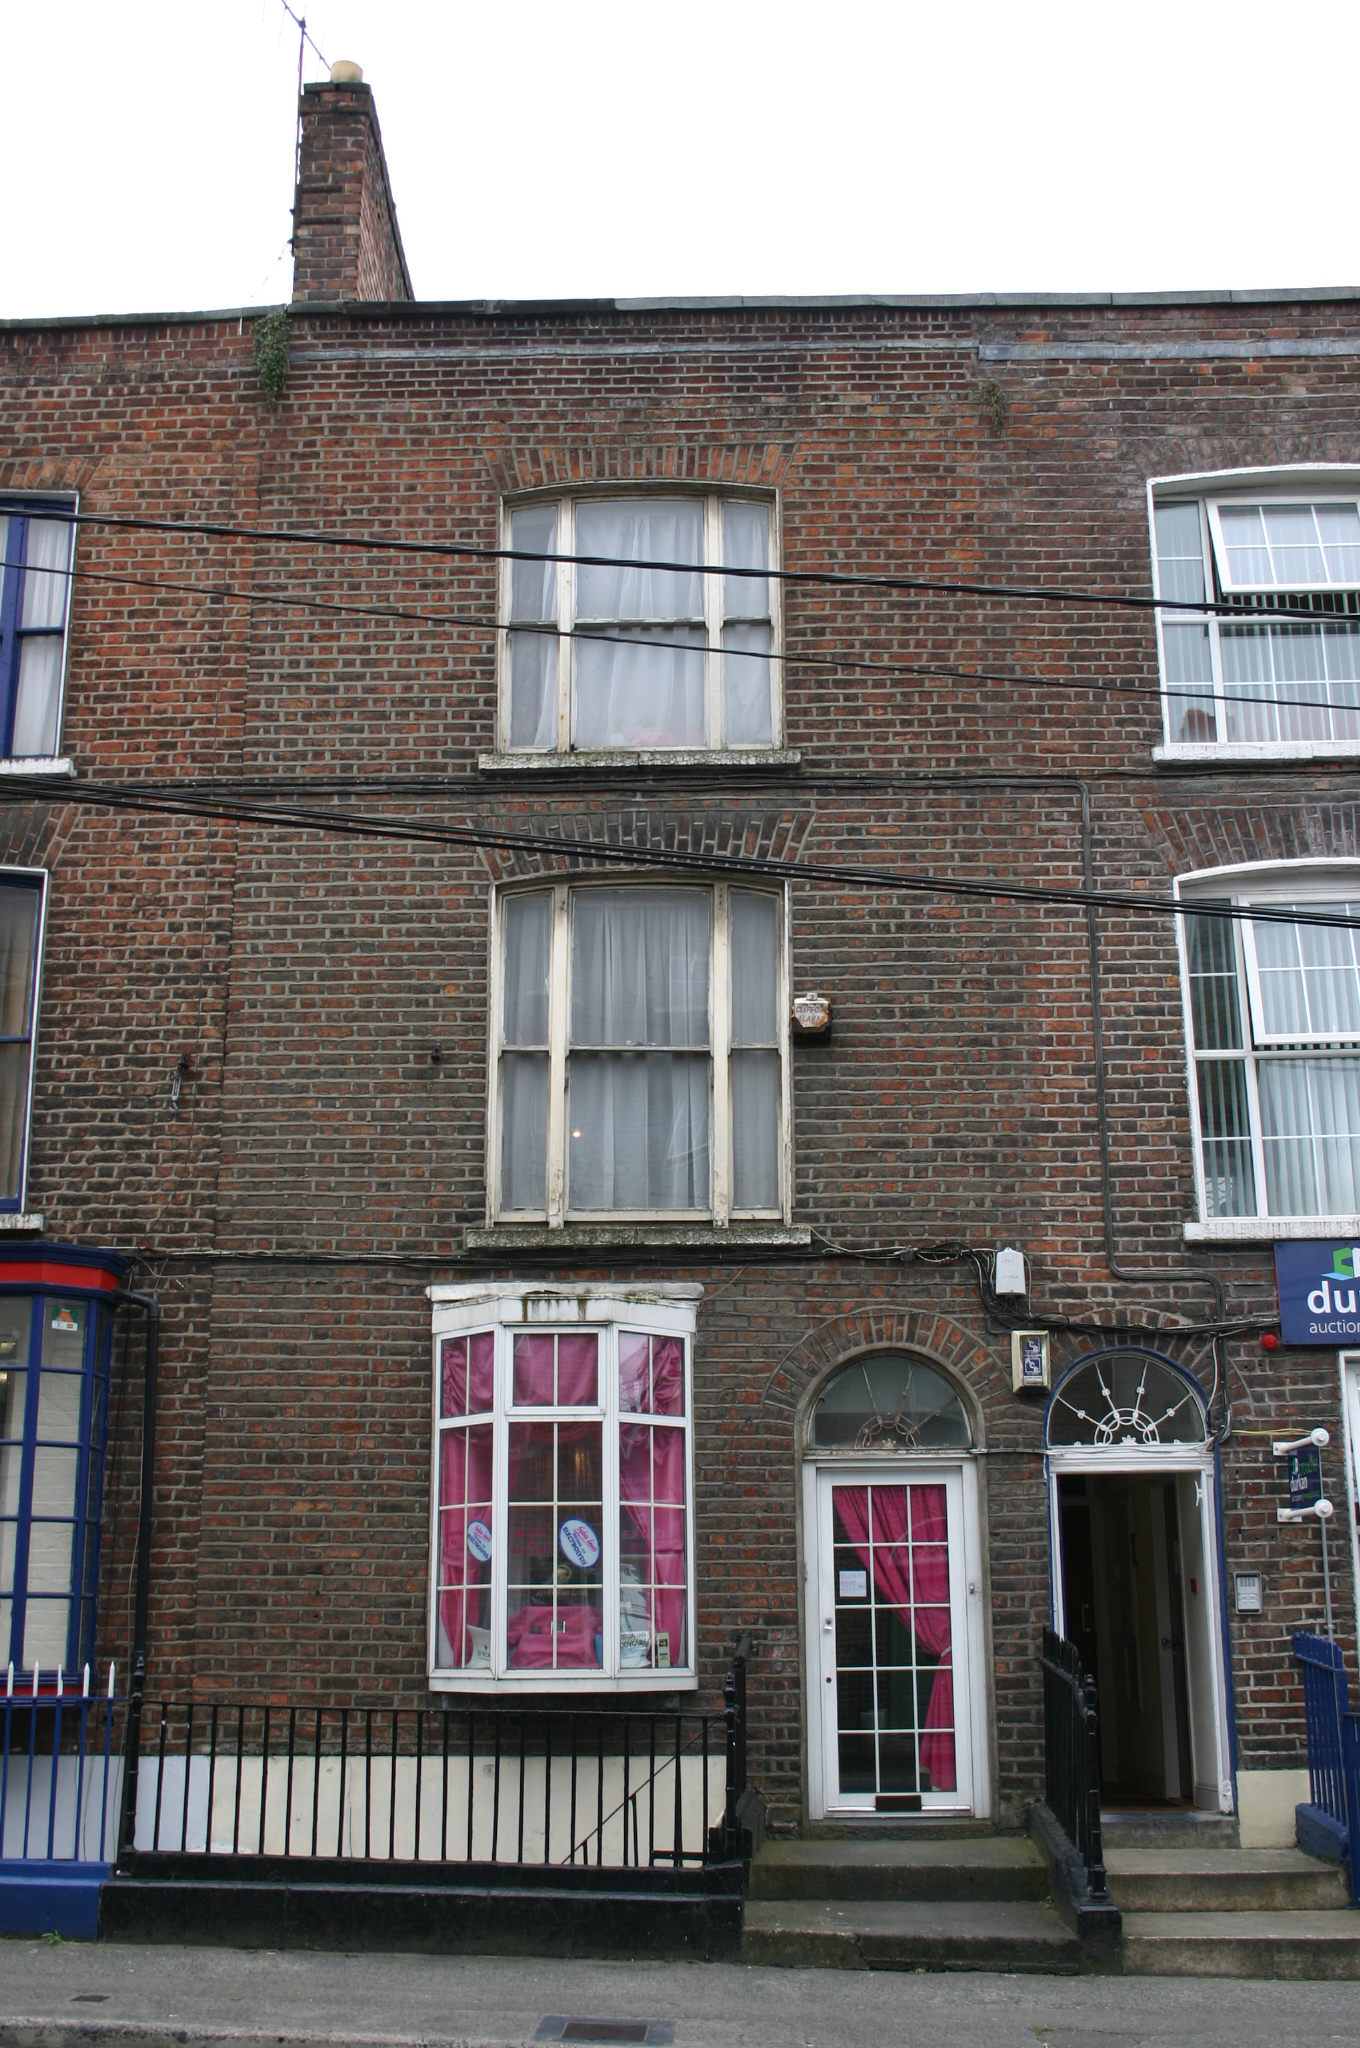
Terraced single-bay three-storey over basement former townhouse, built c. 1820, with a front railed basement area. Pitched natural slate roof hidden behind rebuilt parapet wall with limestone coping lead flashing and a shared red brick chimneystack to the west party wall with clay pots. Red brick walls laid in Flemish bond with cement pointing, and painted rendered wall to the basement, rubble limestone walls to rear. Gauged brick camber-arched window openings with patent rendered reveals, painted limestone sills and tripartite single-pane timber sash windows c. 1950. Three-sided uPVC oriel window to ground floor. Gauged brick round-arched door opening with rendered reveals and a replacement uPVC glazed door with a decorative lead webbed fanlight above with single glazed panel behind. Door opens onto limestone threshold step and a further two concrete steps flanked by original wrought-iron railing and cast-iron corner posts set on a limestone plinth to the west with a replacement steel railing set in cement on a limestone plinth enclosing the basement area and steps giving access to the basement. A cast-iron coal hole cover with limestone surround is located to the pavement. Rebuilt former coach house building to rear with limestone sections.
A modestly-scaled townhouse built as part of a terrace of four, with a curious single-bay elevation. Although greatly modified this former house contributes significantly to the appeal of the streetscape close to the commercial centre of Limerick City.
This does not grant access. Most recorded buildings are privately owned; view them only from public ground unless the owner allows entry.
Places near here
 Central Buildings and Christ Churchoffice · 98 yd
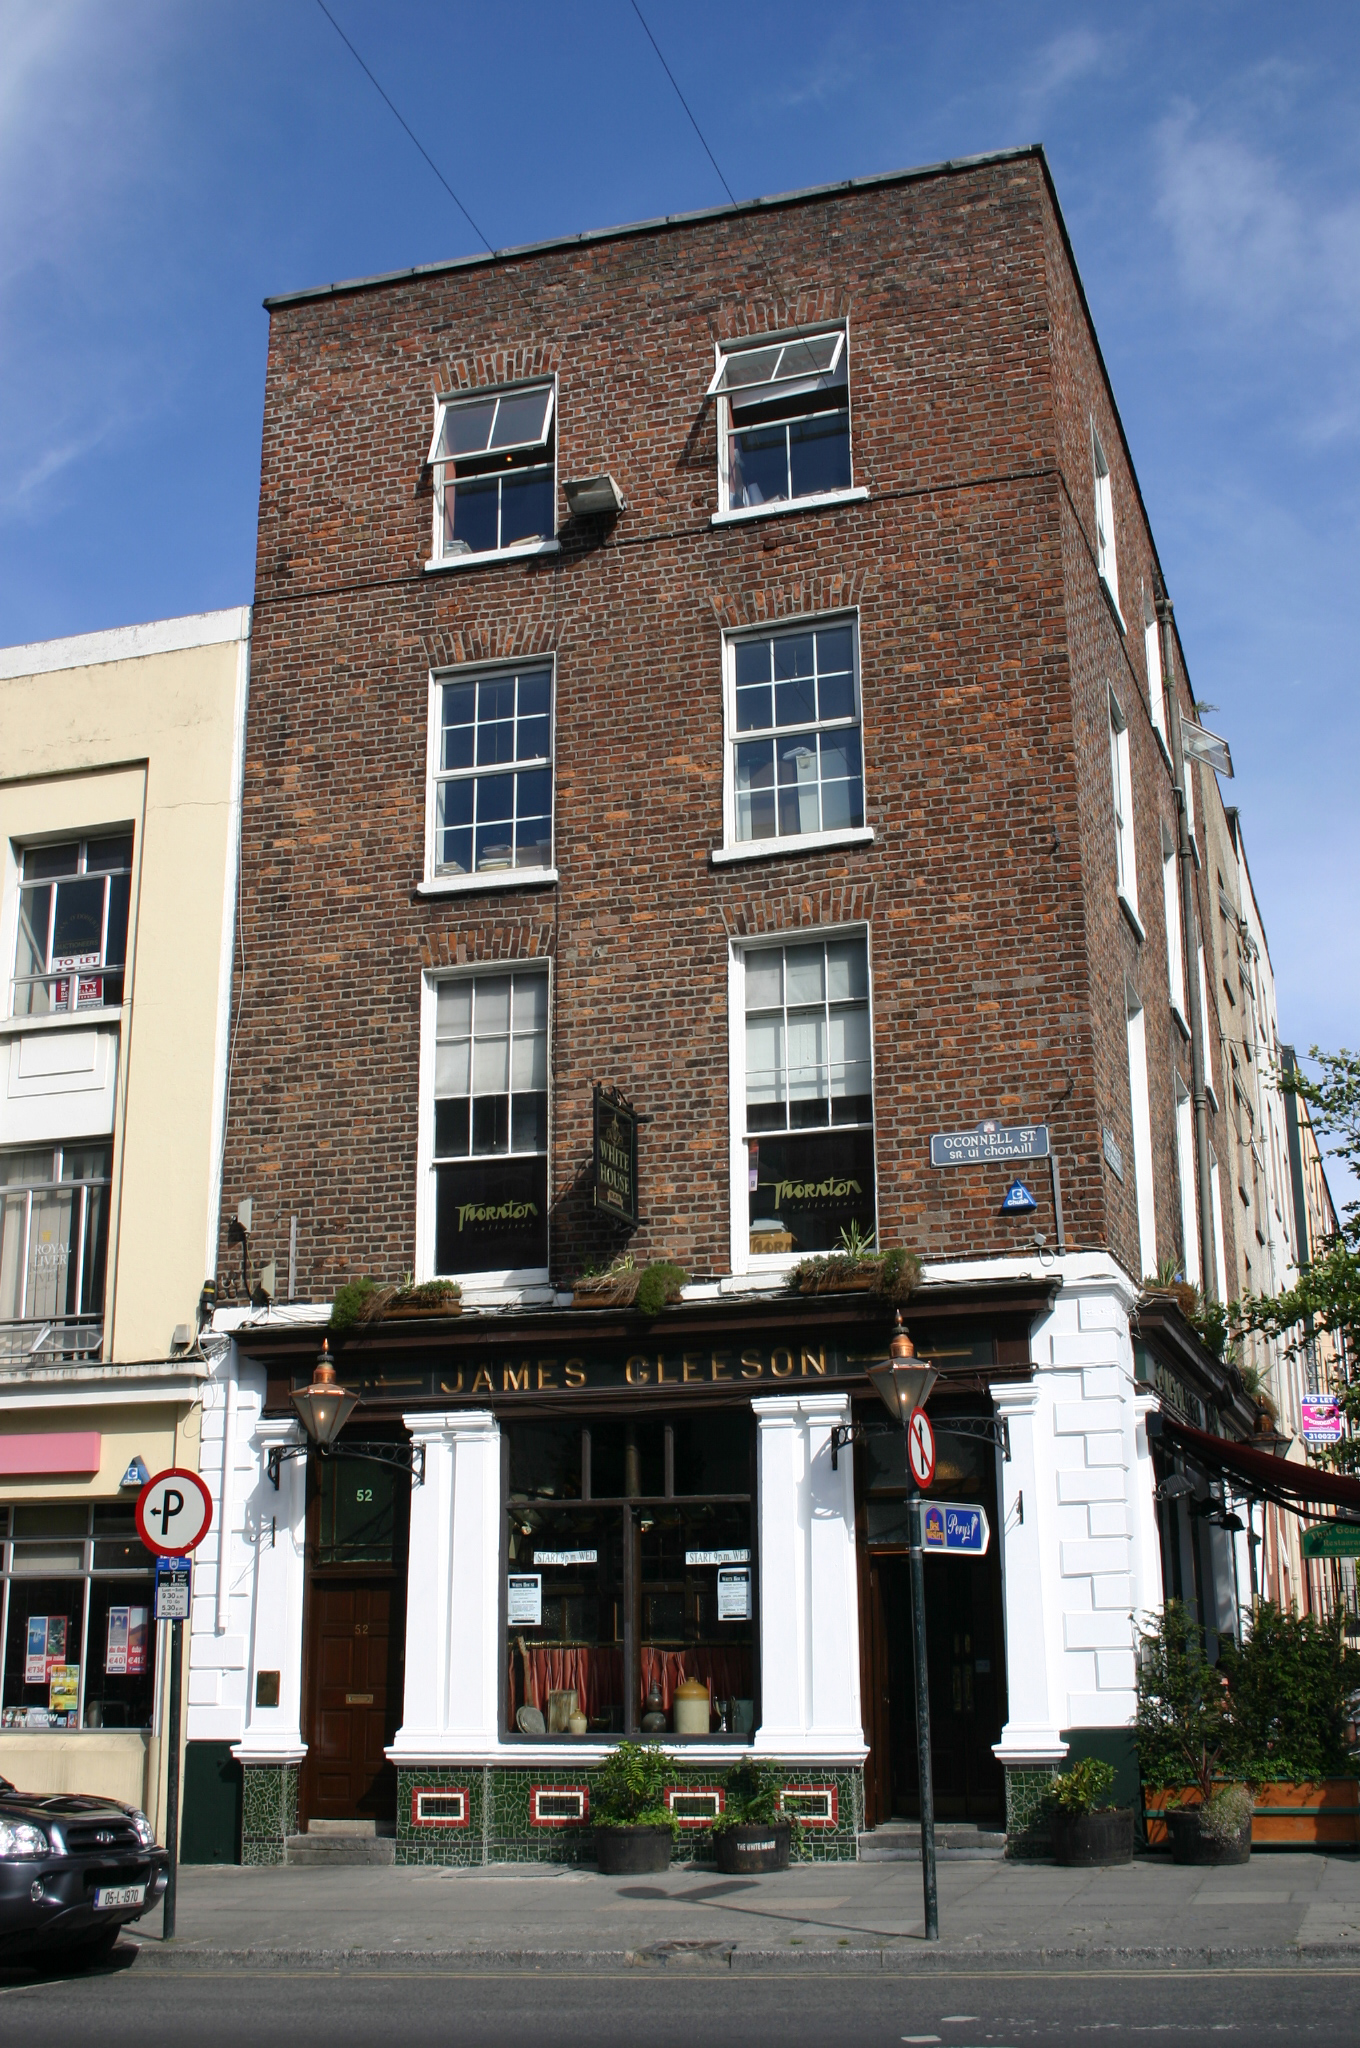 James Gleesonhouse · 107 yd
 Limerick War MemorialMemorial · 277 yd
 Saint John Paul IIMemorial · 333 yd
 O' Connell MonumentMonument · 402 yd
 SarsfieldMonument · 741 yd
 Sarsfield Memorialmonument · 743 yd
 Castle Blake or Farranshone (Site of)Castle, unclassified · 961 yd
 King's IslandIsland · 1414 yd
 Site of Cromwell's FortFort · 1.0 mi
 Fountain SculptureHeritage attraction · 2.5 mi
 Visitor CentreVisitor information · 2.5 mi
Other information
Photo: National Inventory of Architectural Heritage · Website use allowed for educational or private purposes with source credit