What is recorded here
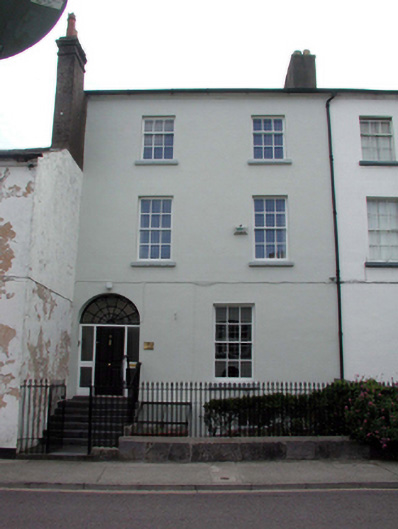
Terraced two-bay three-storey over part-raised basement house, c.1820. Extensively renovated, c.1995, to accommodate use as offices. One of a pair. Pitched (shared) slate roof with clay ridge tiles, rendered (shared) chimney stack, and cast-iron rainwater goods on rendered eaves. Painted rendered, ruled and lined walls. Square-headed window openings with stone sills. Replacement 3/6 and 6/6 timber sash windows, c.1995. Round-headed door opening approached by six cut-stone steps with replacement timber panelled door, c.1995, sidelights and decorative fanlight. Set back from line of road with forecourt having sections of wrought iron railings with spear-head finials and wrought iron gate.
An elegantly proportioned substantial house, built as one of a pair, which has been sympathetically restored. The house, together with the second in the pair (22504501/WD-5632-22-494), contributes to the historic character of Catherine Street and is one of a number of houses of sophisticated quality in the streetscape.
This does not grant access. Most recorded buildings are privately owned; view them only from public ground unless the owner allows entry.
Places near here
 Bastioned fort in Waterford CityBastioned fort · 32 yd
 Wharton Househouse · 35 yd
 Waterford Baptist Churchchurch/chapel · 46 yd
 Abbey (Site of)Religious house, Augustinian canons · 74 yd
 9/11 MemorialMemorial · 208 yd
 Bishop's Palace MuseumMuseum · 218 yd
 GOMA Gallery of Modern ArtGallery · 242 yd
 John Condon MemorialMemorial · 284 yd
 Pedunculate OakPedunculate Oak · 321 yd
 Viking TriangleVisitor information · 364 yd
 Granny CastleCastle, tower house · 2.8 mi
 Native Woodland Trust:Grace Dieu ReserveWood · 2.9 mi
Other information
Photo: National Inventory of Architectural Heritage · Website use allowed for educational or private purposes with source credit